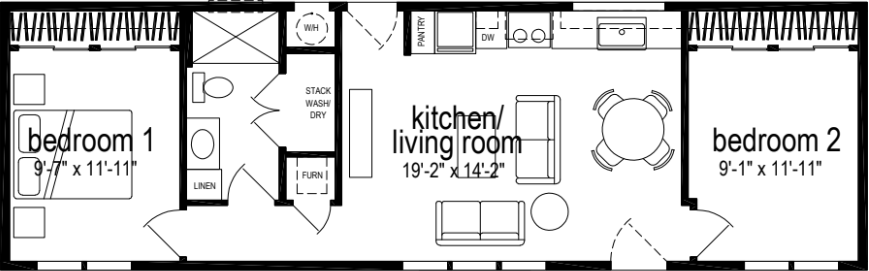
GS ADU A620 Floor Plan

GS ADU A620 Floor Plan

Back to product page

GS ADU A620

Back to product page

GS ADU A620

Loading design options...

Sign Up or Login

Password reset sent

Check your email for the password reset instructions.

Select...

Drag & drop an image here or click to select an image


I agree to the Terms of Service and Privacy Policy

I agree to receive text messages from Trove Homes. Messages sent may include introductions, feedback request, follow-ups pertaining to home/land, booking appointments, reminders, promotional offers and marketing campaigns. Message frequency will be dependent on customer needs and interaction. Message and data rates may apply. Reply HELP or contact us at hello@buildtrove.com for support. Reply STOP to opt out of future messages at anytime. Privacy Policy and Terms of Use.

Or continue with
Already have an account?Login

Your home

GS ADU A620

2 Bed | 1 Bath | 743 Sq. Ft. | 15' 2" x 49'

Design collection

Standard

Floor plan

Standard Orientation

Exterior

Vertical Fiber Cement Siding

Admiralty Exterior Body Color

Commercial White Exterior Trim Color

Earthtone Cedar Shingles

Standard Window

6 Panel Exterior Door

+ $1,350

Farmhouse Porch Light

Sidewall Standard Dormer

Kitchen

Shaker Cabinets

Shaker Butternut Cabinets

Brushed Nickel Drawer Pulls

Black Kitchen Faucet

Wilsonart Laminate Thinscape (1/2")

Black Amani composite countertop

Arctic White Backsplash

+ $800 est.

Industrial Single Cell Kitchen Sink

Interior

Commercial White Interior Color

8' Flat Ceiling Height

Square Baseboard

Brushed Nickel Ceiling Fan with Dark Blades

+ $400

10” Aged Bronze Pendant Light

+ $150

Flooring

Linoleum Kitchen & Bathroom Flooring

Fortress Country Road Linoleum Color

+ $250

Flooring | Bedroom & Living Room| No Carpet

Bathroom

Primary Bathroom Bath Tub

Primary Bathroom No Enclosure

Primary Bathroom Fiberglass Material

Brushed Nickel 2-Lite Torch Lavy Light

+ $100

Black LED Bathroom Mirror

+ $300

Appliances

Whirlpool Stainless Steel Appliance Package

Electric Furnace

Electric Water Heater Tank

Standard Thermostat

Price estimate

Unit Base

$287,900

Upgrades

+ $3,350

Unit Total

$291,250


Disclaimer


Prices, dimensions, and features may vary and are subject to change. Photos are for illustrative purposes only.


$291,250

Base unit + upgrades

Unit Base

$287,900

Upgrades

+ $3,350

Unit Total

$291,250

Estimated Monthly Payment
5% APR • 30 years • 20% down
~$1,251/mo

Floor plan

Floor plan orientation

Exterior

Access all home design options

Kitchen

Save and share your design

Interior

Start your project today

Flooring

Access all home design options

Bathroom

Save and share your design

Appliances

The appliance options shown might not reflect the final product requested or received

Start your project today

Choose your siding

Exterior Color

Exterior Trim Color

Choose your cabinets

Choose a cabinet type, then chose a cabinet color on the next step.

Choose your cabinet color

Choose your hardware color

Kitchen Faucet

Interior Paint Color

Interior Ceiling Height

Interior Baseboard

Ceiling Fan

Kitchen & bathroom flooring material

Linoleum flooring is a continuous roll of vinyl material that is installed in one large piece, providing a seamless and smooth surface. It is known for its affordability, easy maintenance, and water-resistant properties, making it a popular choice for kitchens and bathrooms.

Kitchen Linoleum Flooring Colors

Carpet in the Bedroom & Living Room?

Flooring will be the same throughout the house

Primary Bathroom Type

Primary Bathroom Enclosure

Primary Bathroom Wall Type

Vanity Lights

Bathroom Mirror

Appliance Package

Includes options for slim microwave and hood.

Furnace Type

17 KW electric furnace

Water Heater

Dishwasher & Disposal

Choose your thermostat