Eave Homes logo
Home
Our Story
Browse Homes
Virtual Tours
Reviews
Adam
Get Pre-Qualified
Home
Our Story
Browse Homes
Virtual Tours
Reviews
Adam
Get Pre-Qualified
More
  1. Catalog

Workforce O-32×80-84A
8 Bed
4 Bath
2,560 Sq. Ft.
32' x 80'
8 Bed
4 Bath
2,560 Sq. Ft.
32' x 80'

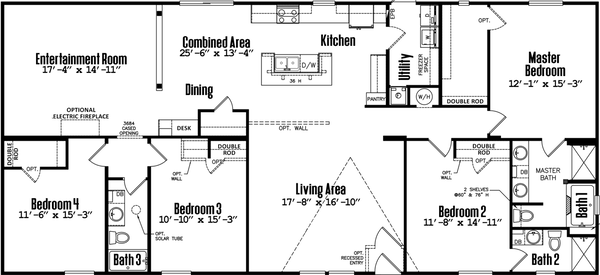
Floor Plan

    Workforce o-32×80-84a floor plan home features

    Property map

    Enter your address or APN/TMS to check if this home fits on your property

    Enter your property street address or APN/TMS

    Workforce O-32×80-84A

    $219,900

    8 bedrooms

    4 full bathrooms

    2,560 sq. ft.

    32' x 80'

    Estimated Monthly Payment
    5% APR • 30 years • 20% down
    ~$944/mo
    See brochureDesign home
    Eave Homes logo

    Eave Homes

    Affordable homes at your fingertips

      Pages

      HomeOur StoryBrowse HomesVirtual ToursReviewsFAQ

      Help

      Contact usTerms of ServicePrivacy Policy

      Get started with Eave Homes

      Find, design, and order your next home in a few clicks.
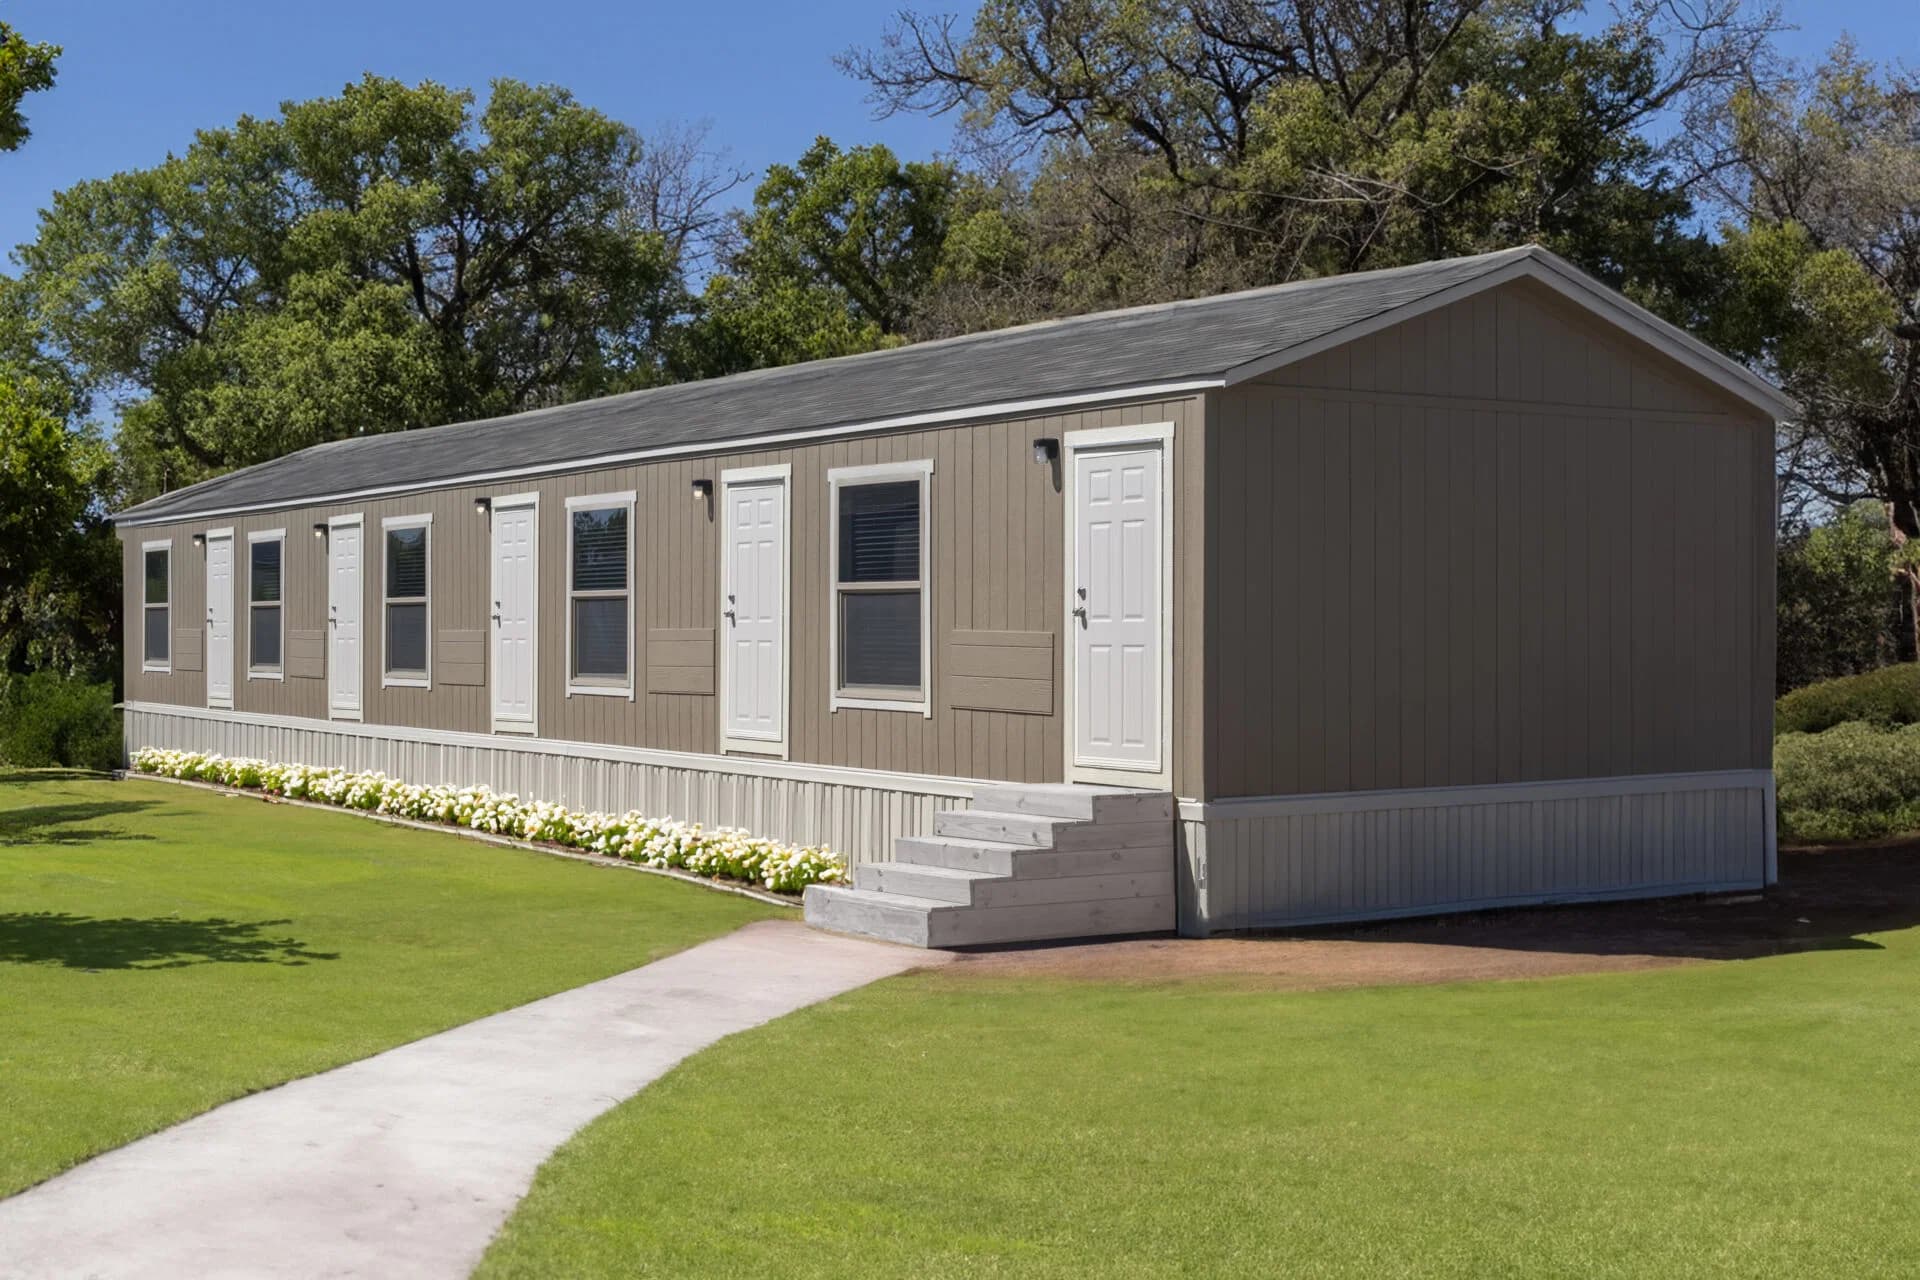

      Workforce O-32×80-84A

      $219,900

      8 bedrooms

      4 full bathrooms

      2,560 sq. ft.

      32' x 80'

      Estimated Monthly Payment
      5% APR • 30 years • 20% down
      ~$944/mo
      See brochureDesign home
      Sign up

      Dealer License #:

      Powered by BuildTrove.com
    • Oilfield
    • Workforce O-32×80-84A
    • Exterior & Construction

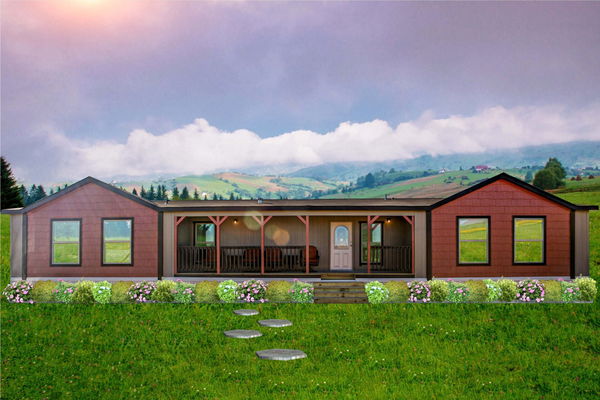
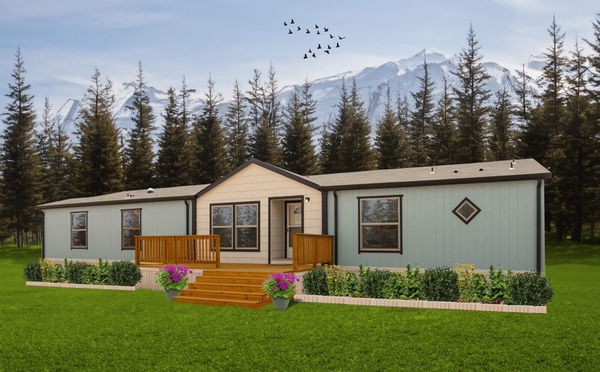
        Oilfield hero and exterior home features

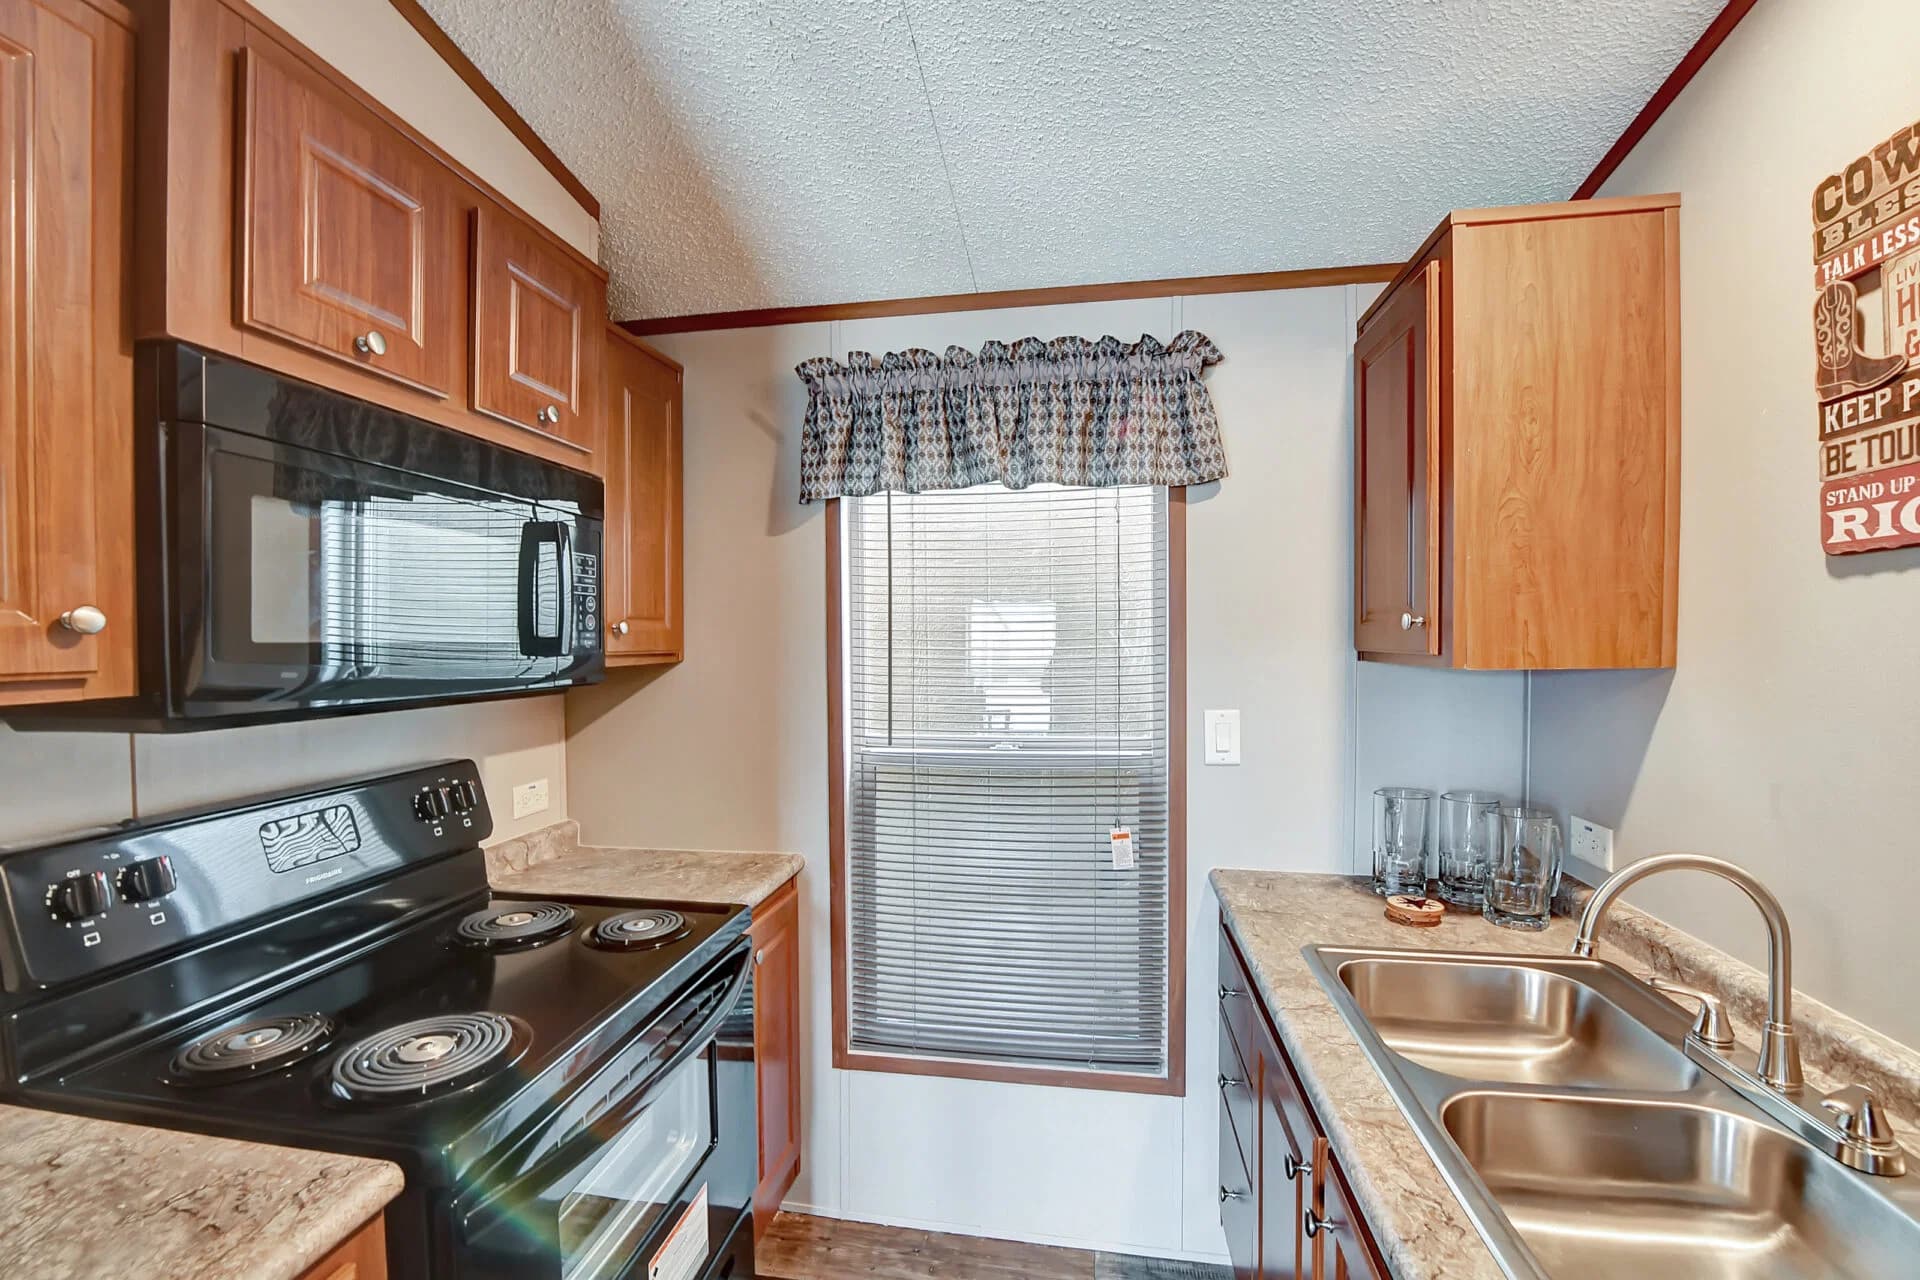
        Kitchen

          Oilfield kitchen home features

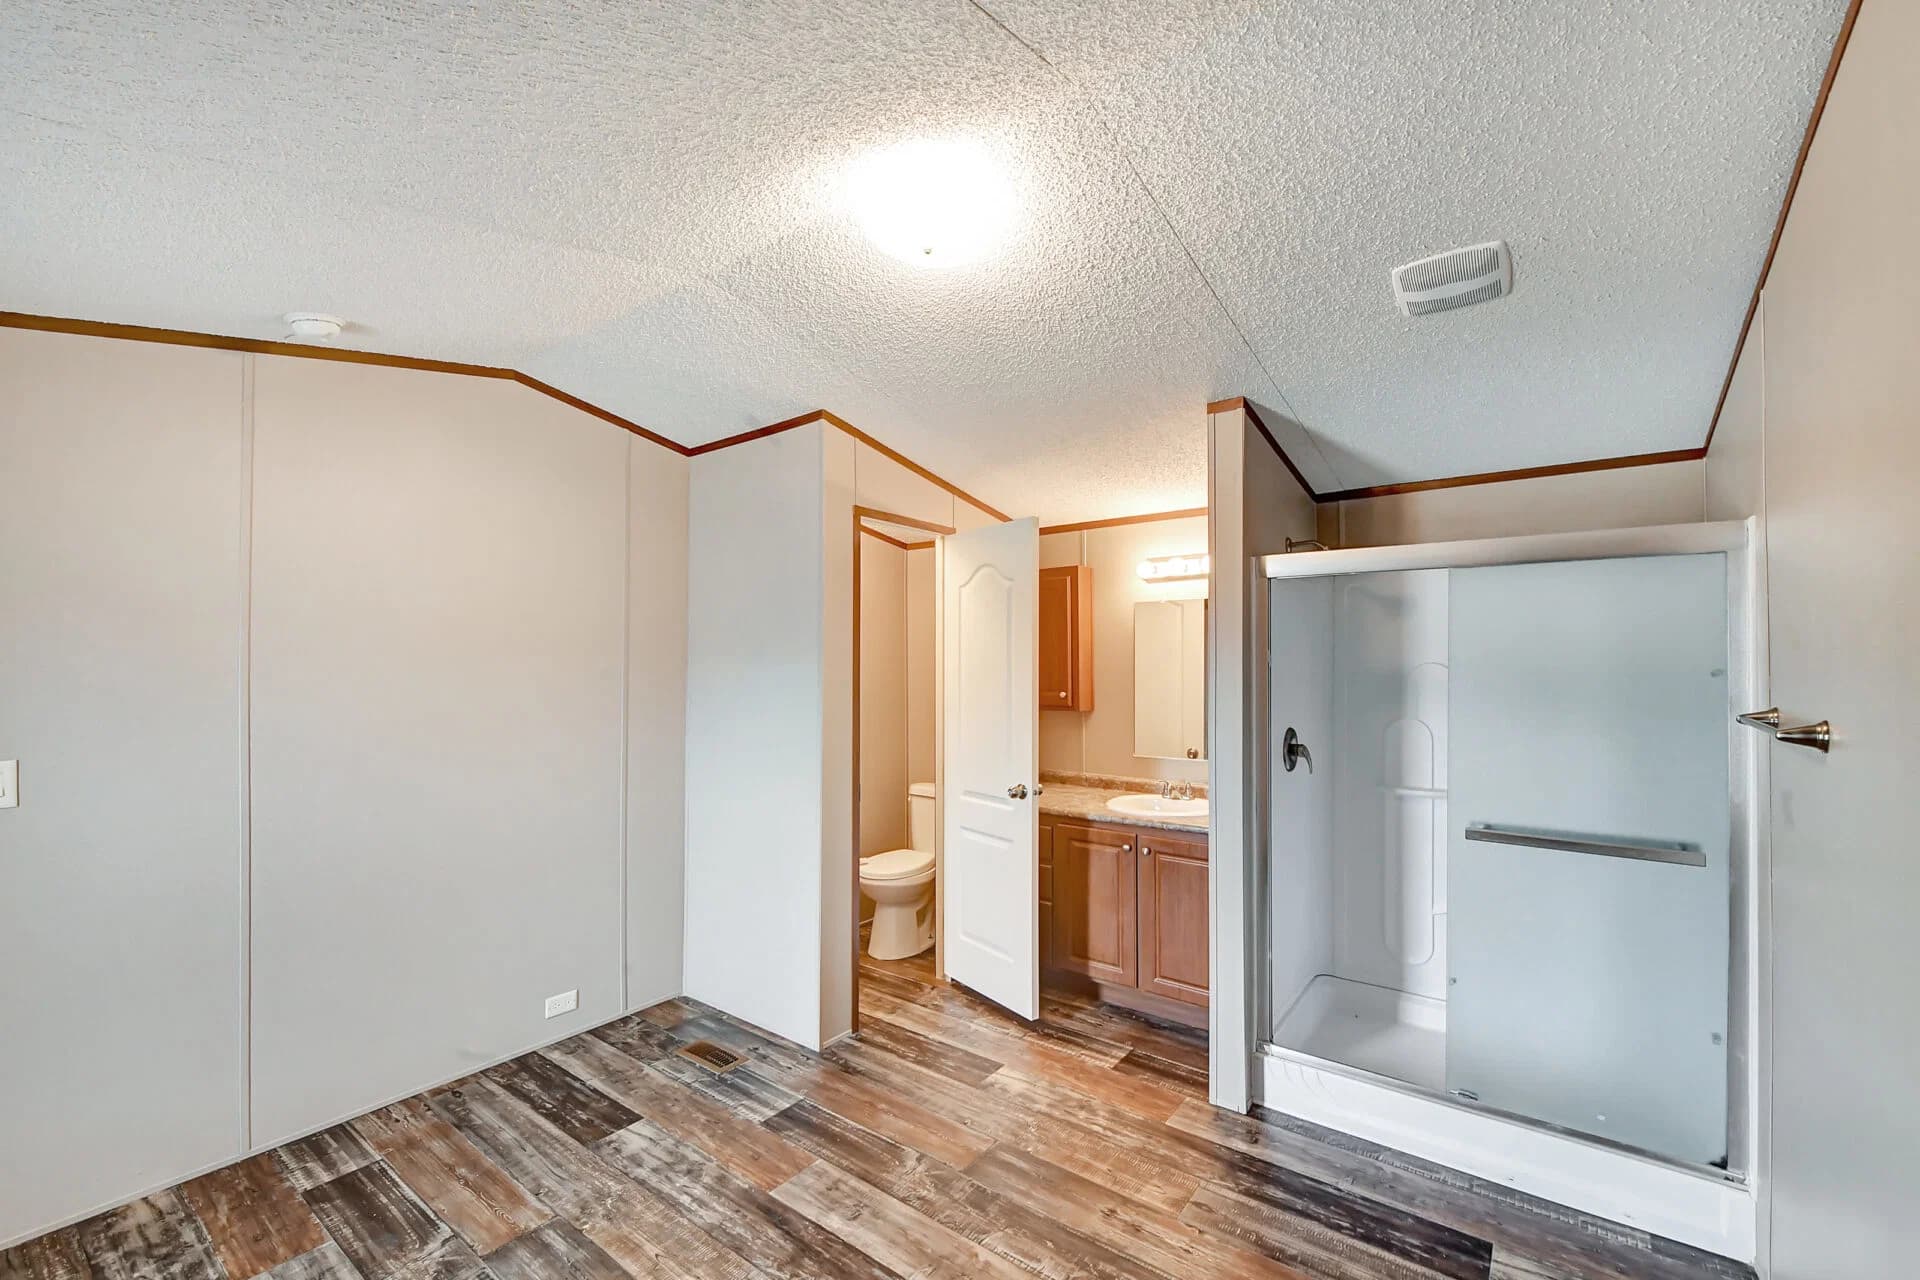
          Bathroom

            Oilfield bathroom home features

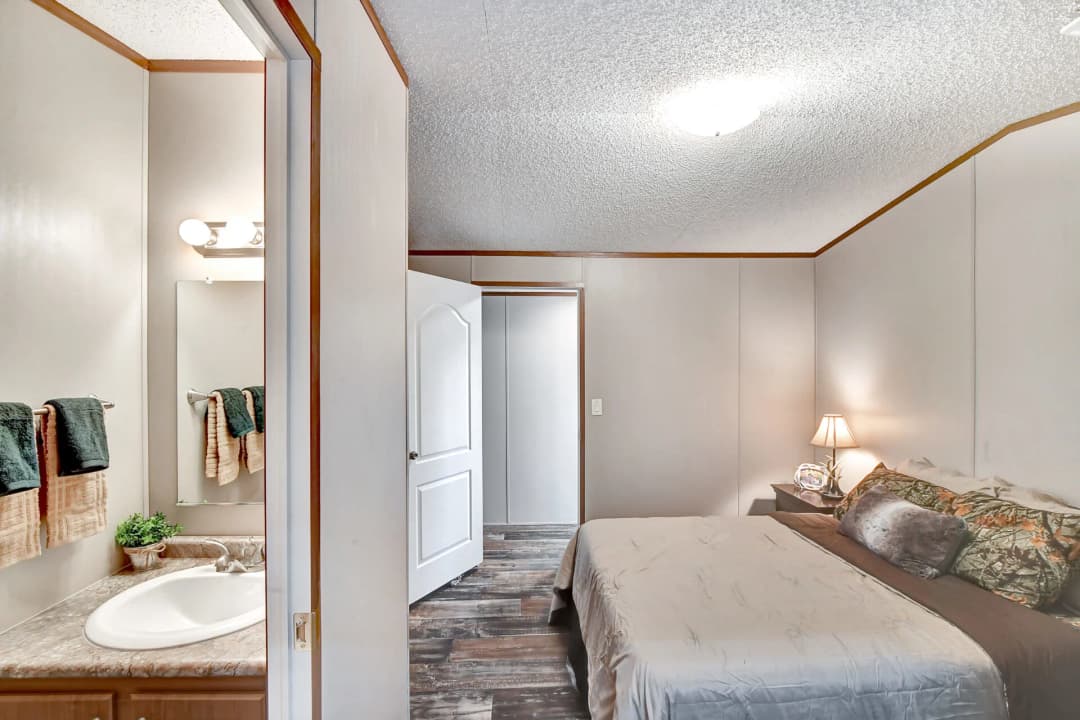
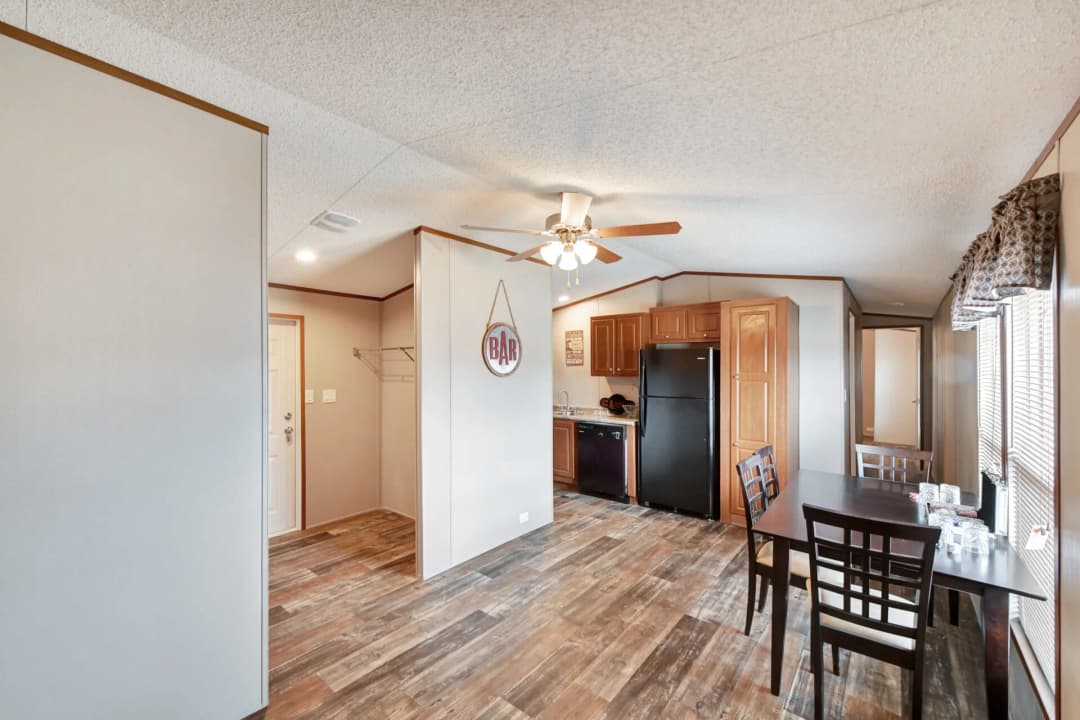
            Interior

              Oilfield bedroom home features

              Oilfield interior home features


              Images of homes are solely for illustrative purposes and should not be relied upon. Images may not accurately represent the actual condition of a home as constructed, and may contain options which are not standard on all homes.

              View similar homes

              Workforce o-18×80-64a floor plan home features

              Workforce o-18×80-64a floor plan home features

              Workforce O-18×80-64A

              $171K

              |

              $734/mo

              6 Bed

              4 Bath

              1,440 Sq. Ft.

              1 Section

              View detailsDesign home
              Doublewide h-3672-43a floor plan home features

              Doublewide h-3672-43a hero, elevation, and exterior home features

              Doublewide H-3672-43A

              $215K

              |

              $923/mo

              4 Bed

              3 Bath

              2,380 Sq. Ft.

              2 Sections

              View detailsDesign home
              Heritage h-3272-43a floor plan home features

              Heritage h-3272-43a hero, elevation, and exterior home features

              Heritage H-3272-43A

              $199K

              |

              $854/mo

              4 Bed

              3 Bath

              2,120 Sq. Ft.

              2 Sections

              View detailsDesign home
              Classic c-3272-43b floor plan home features

              Classic c-3272-43b floor plan home features

              Classic C-3272-43B

              $199K

              |

              $854/mo

              4 Bed

              3 Bath

              2,120 Sq. Ft.

              2 Sections

              View detailsDesign home