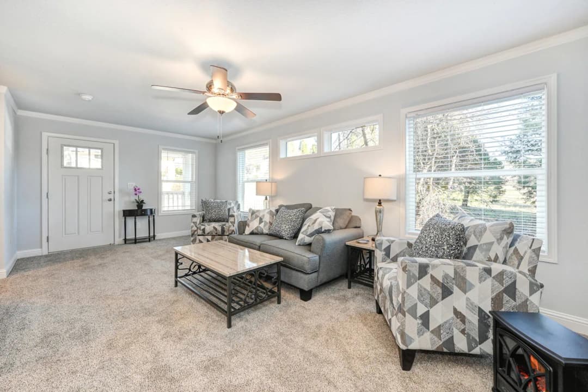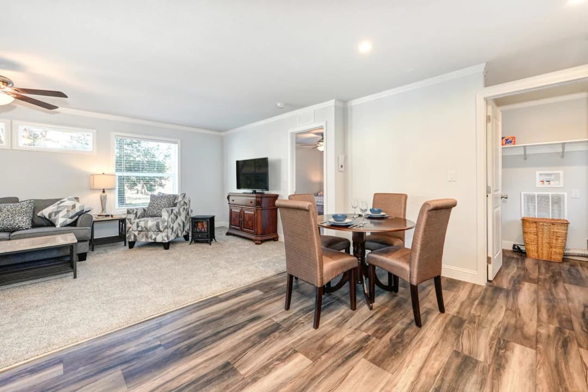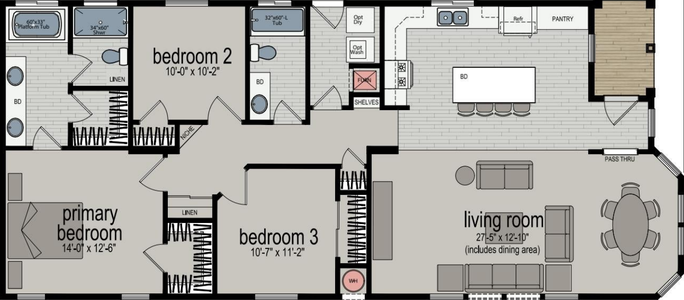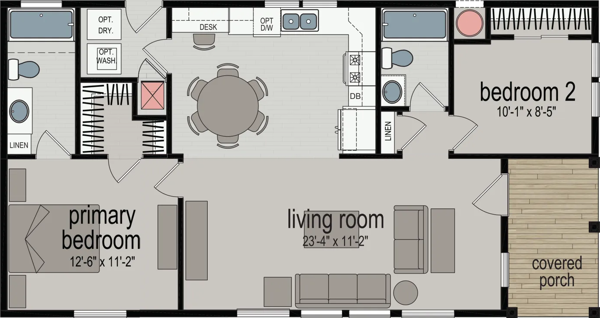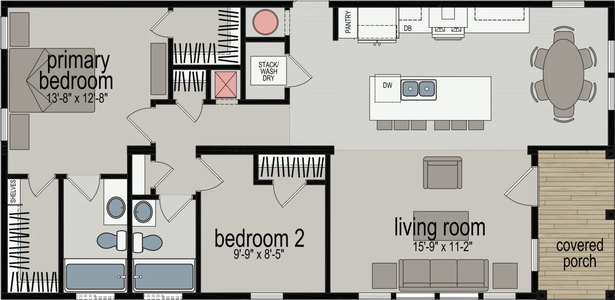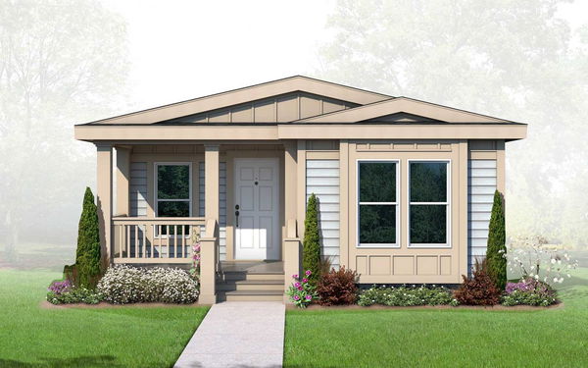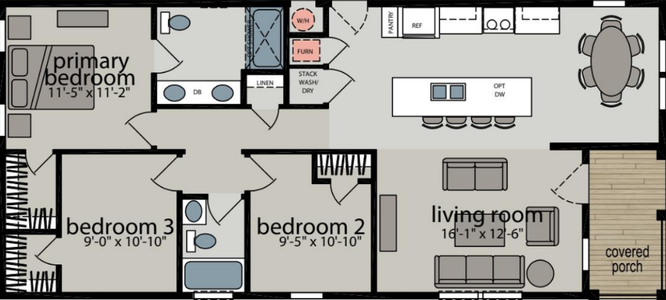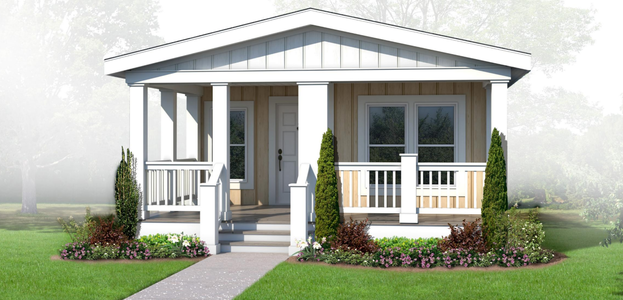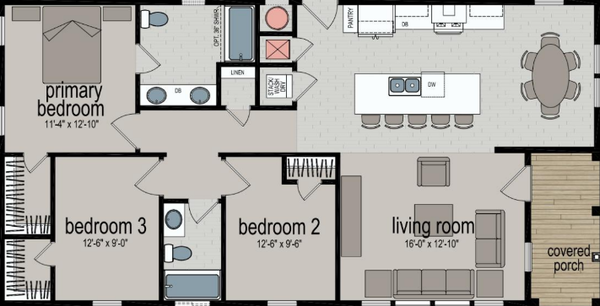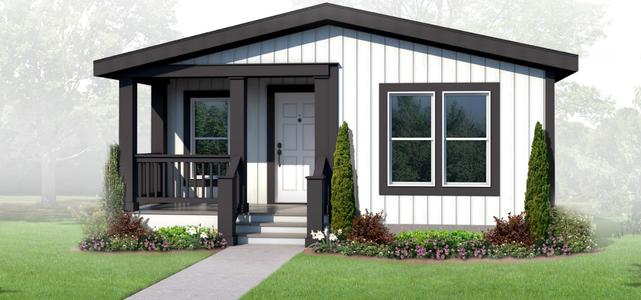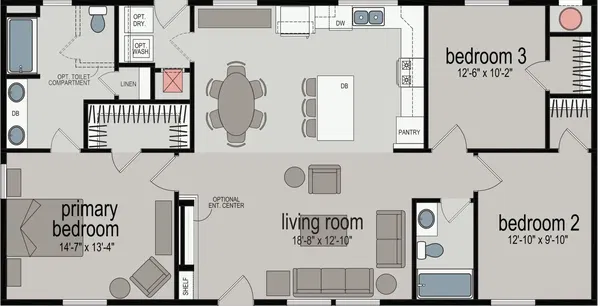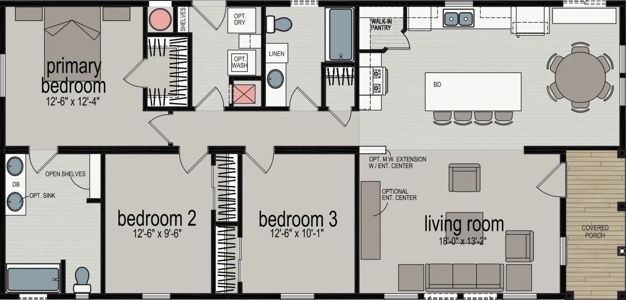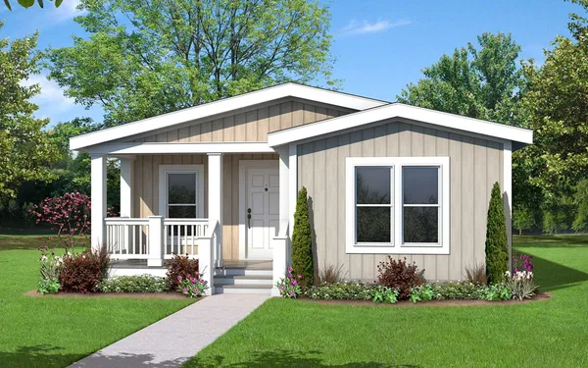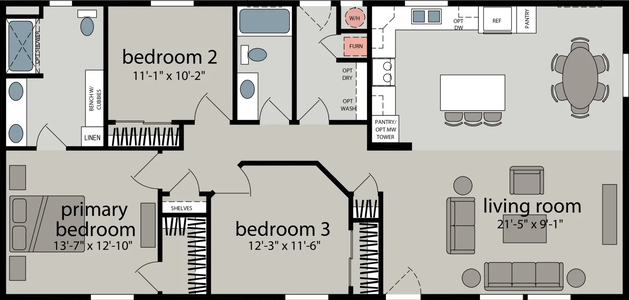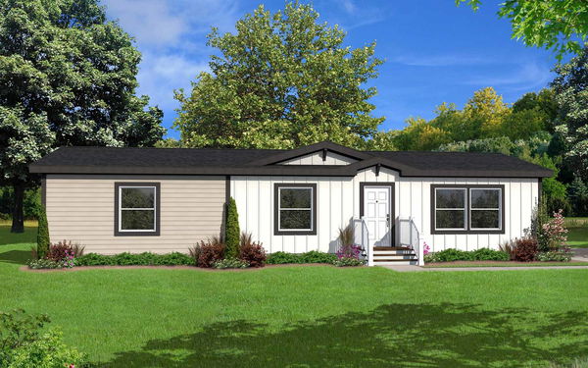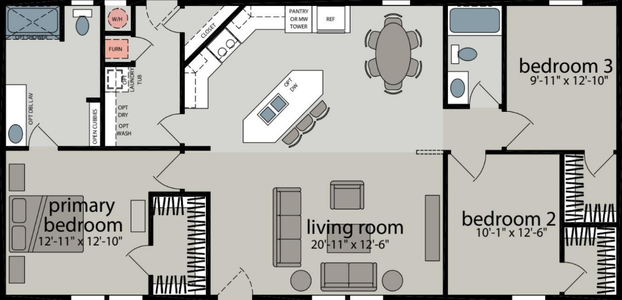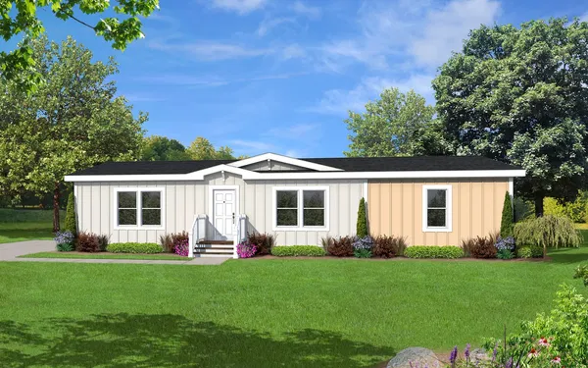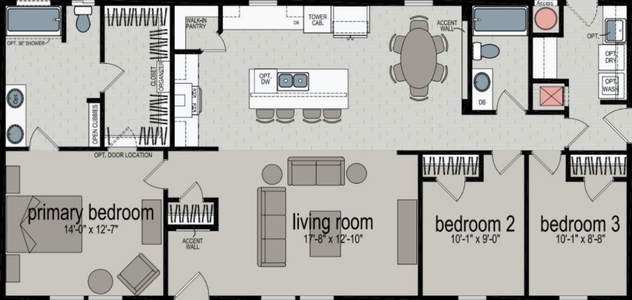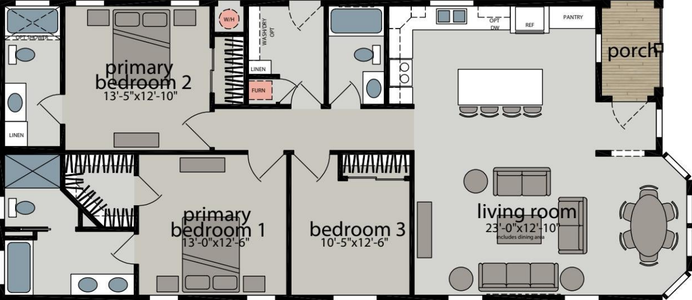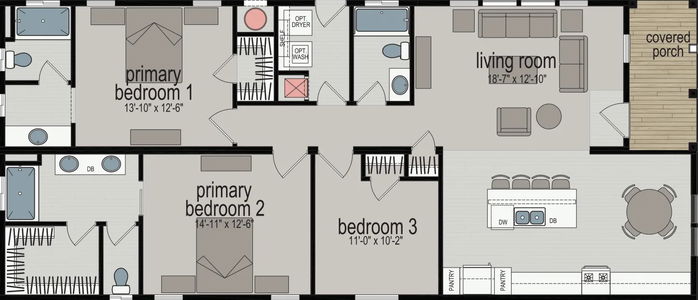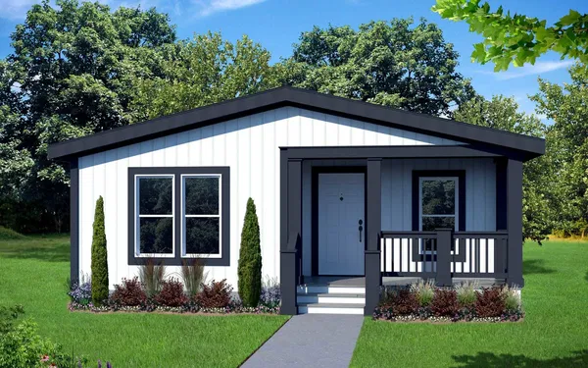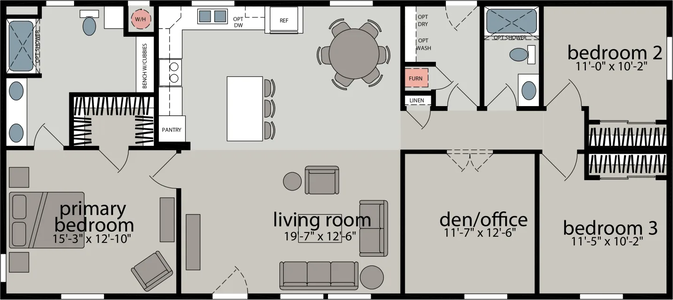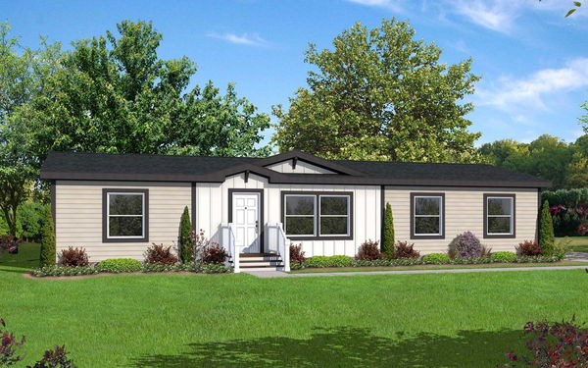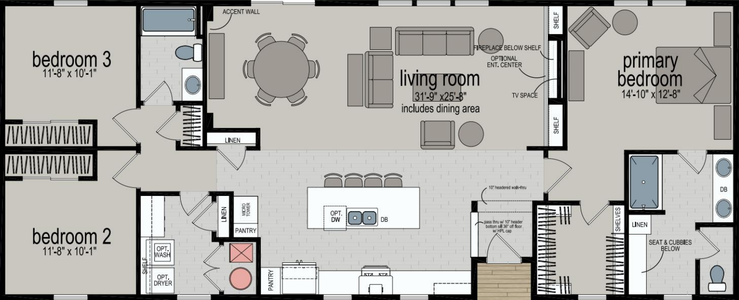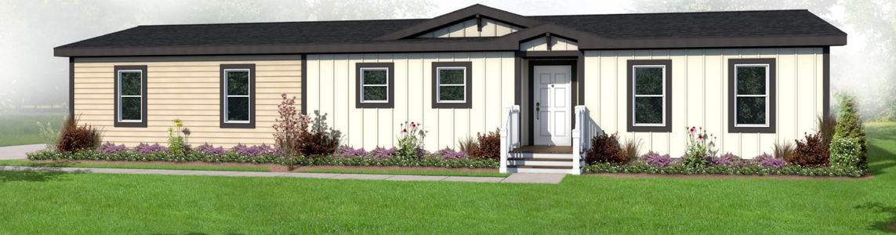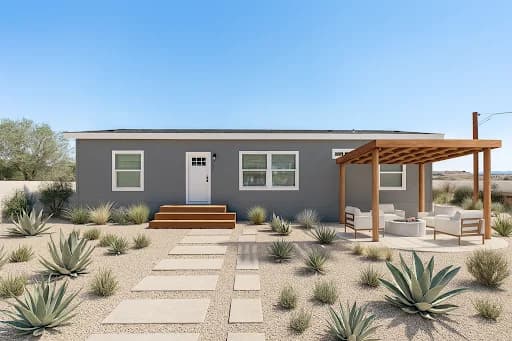
Stone Harbor series
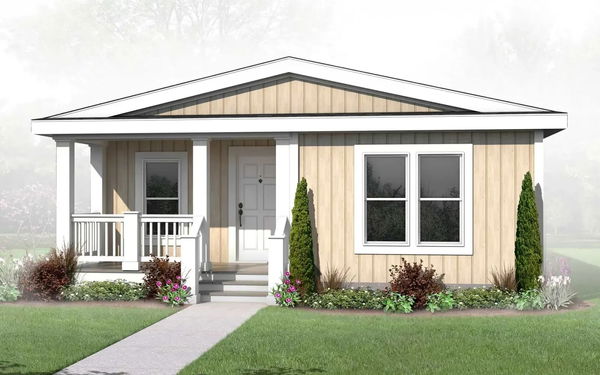
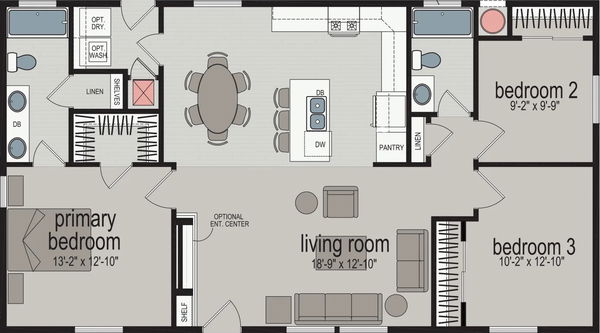
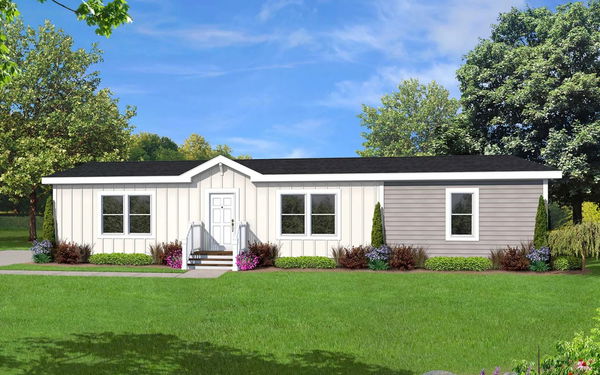
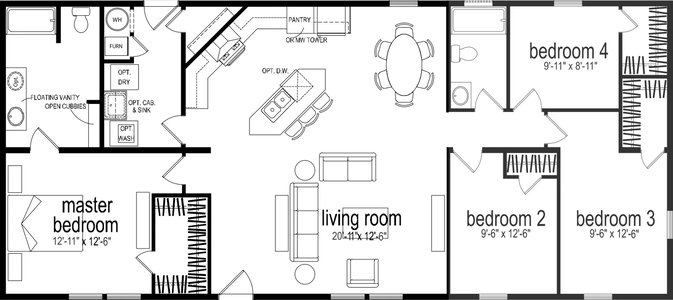
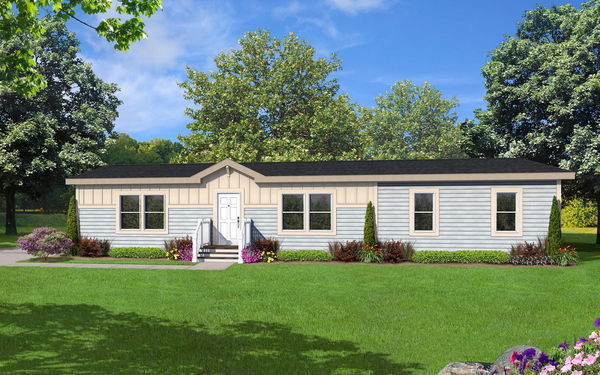
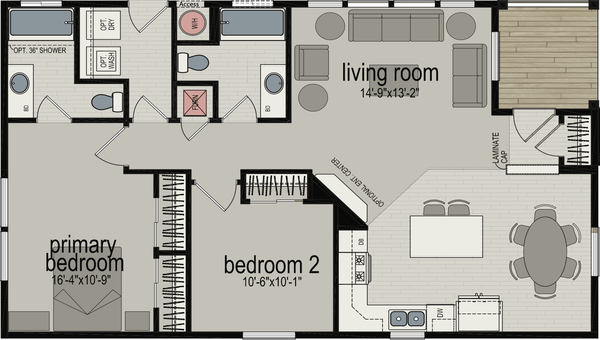
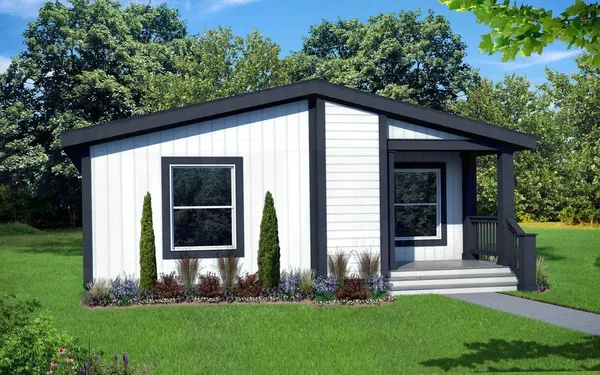
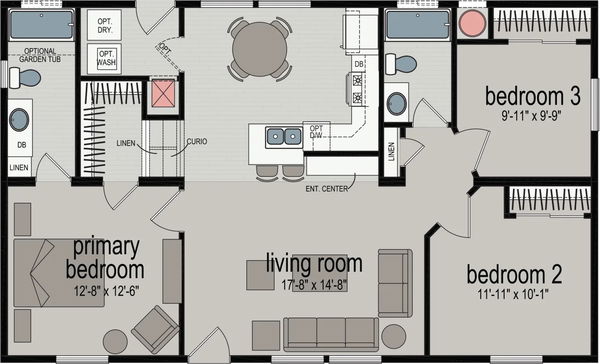
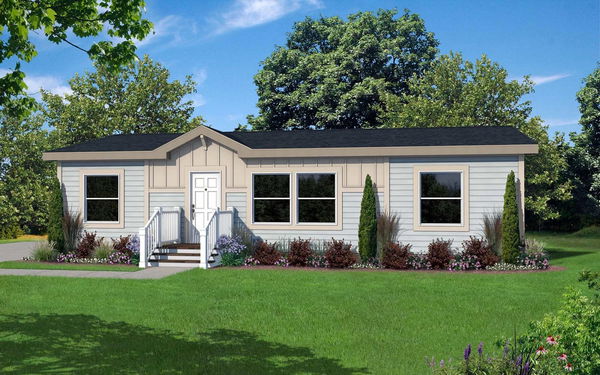
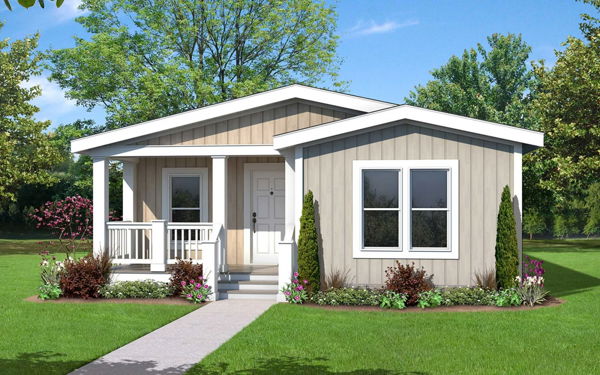
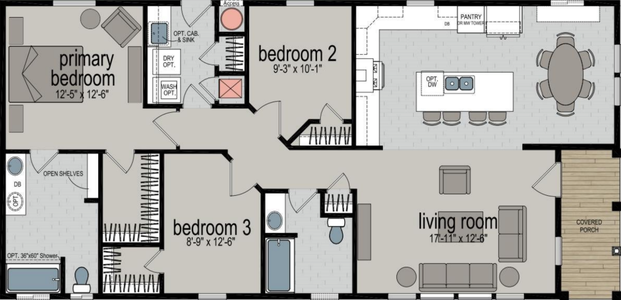
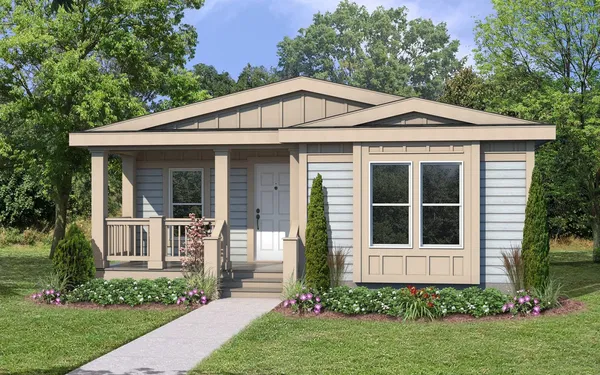
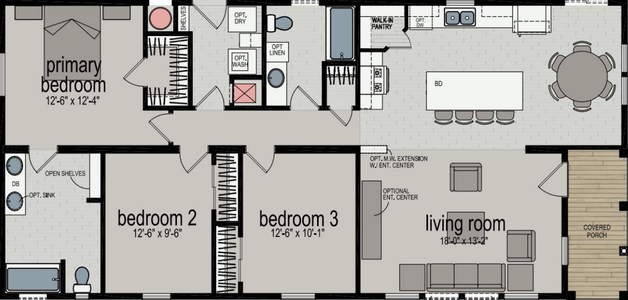
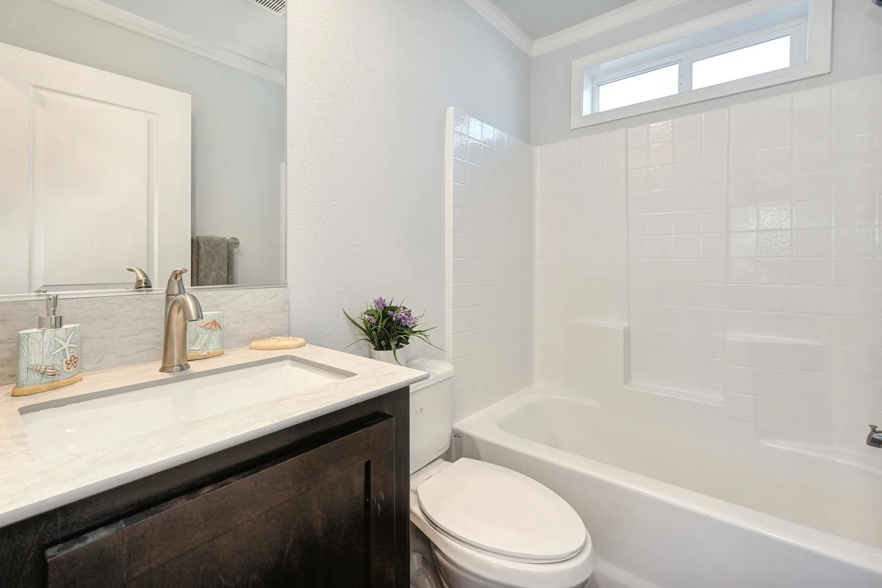
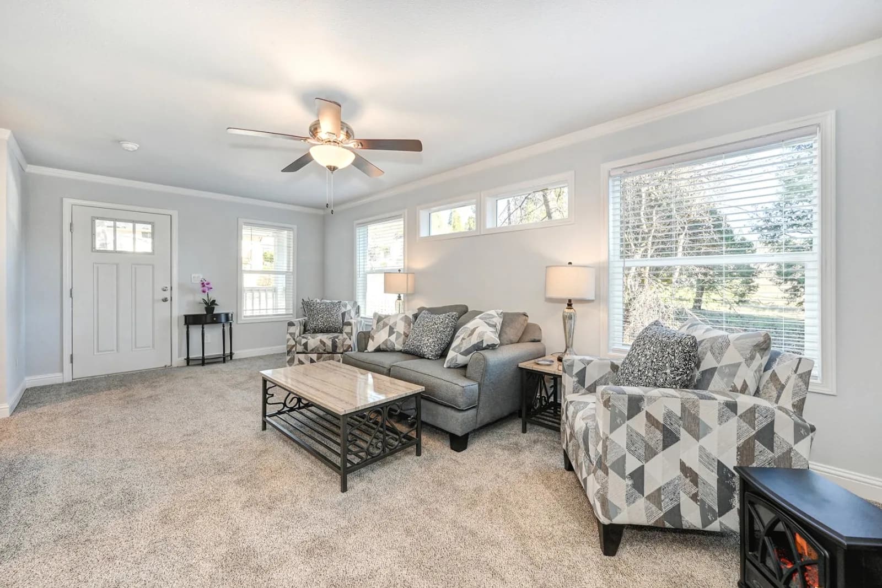
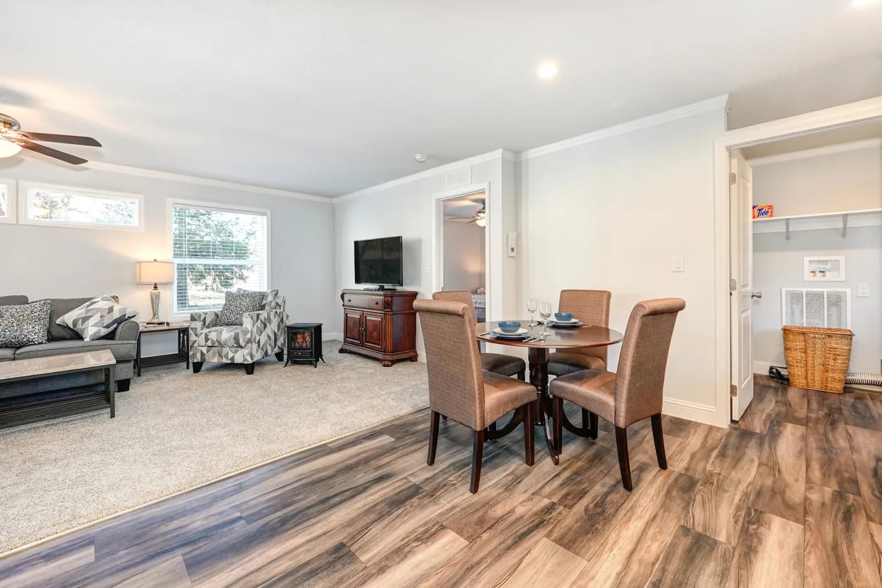
The Stone Harbor Series has been designed to reflect the needs of families through high-end craftsmanship and quality — with affordable amenities and distinctive design details.
Manufactured in Woodland, California and backed by over 70 years of manufacturing experience, a 12-month warranty and stellar customer service — take a look for yourself to see why the Stone Harbor Series by Skyline Homes is the right decision for you and your family.
Stone Harbor standard features
Design OptionsExterior & Construction
- Fiber Cement Siding
- 4” TruWood® Window Trim
- 4” TruWood® Door Trim
- TruWood® Fascia
- 30-Year Architectural Shingle
- 12” Residential Eaves
- 12” Front and Rear Overhang
- 2x6 Exterior Walls
- 2x4 Interior Walls
- Insulation: R19/19/11 (Free of Formaldehyde)
- Low-E Dual-Pane Windows
- 3/12 Roof Pitch
- 36” Inswing Door with Peephole/Knocker
- 32” Half Light Rear Door Interior Blind
- GFI Plug at Rear Door
- 8’ Flat Ceilings
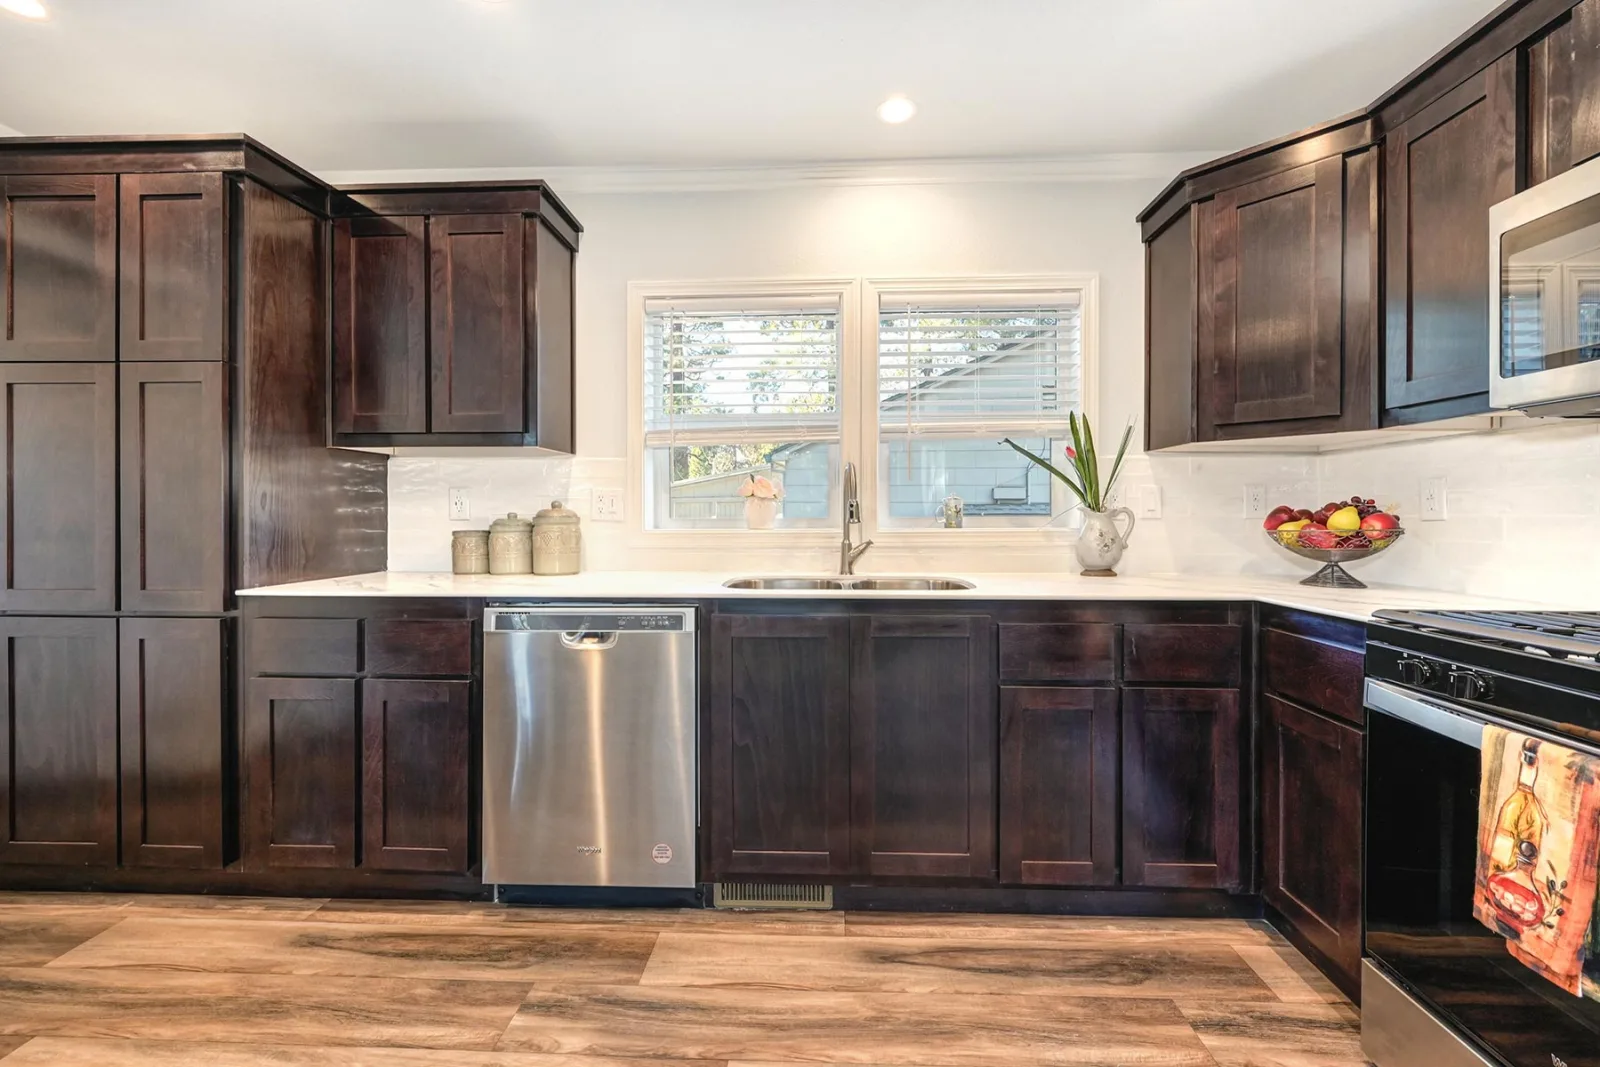
Kitchen
- Shaker Style Wood Door Cabinets
- Soft-Close Hinges
- 18 Cu. Ft. Refrigerator
- 30” Gas Range
- Drawer over Door Construction
- Adjustable Shelving Overhead Cabinets
- THINSCAPE® Countertop
- THINSCAPE® 6” Backsplash
- Two-Cell Deep Stainless Sink
- Chrome Goose Neck Faucet
- USB Receptacle
- Toe-Kick Registers in Kitchen
- Plumbed for Ice Maker
- Shaker Style Wood Door Cabinets
- Soft-Close Hinges
- 18 Cu. Ft. Refrigerator
- 30” Gas Range
- Drawer over Door Construction
- Adjustable Shelving Overhead Cabinets
- THINSCAPE® Countertop
- THINSCAPE® 6” Backsplash
- Two-Cell Deep Stainless Sink
- Chrome Goose Neck Faucet
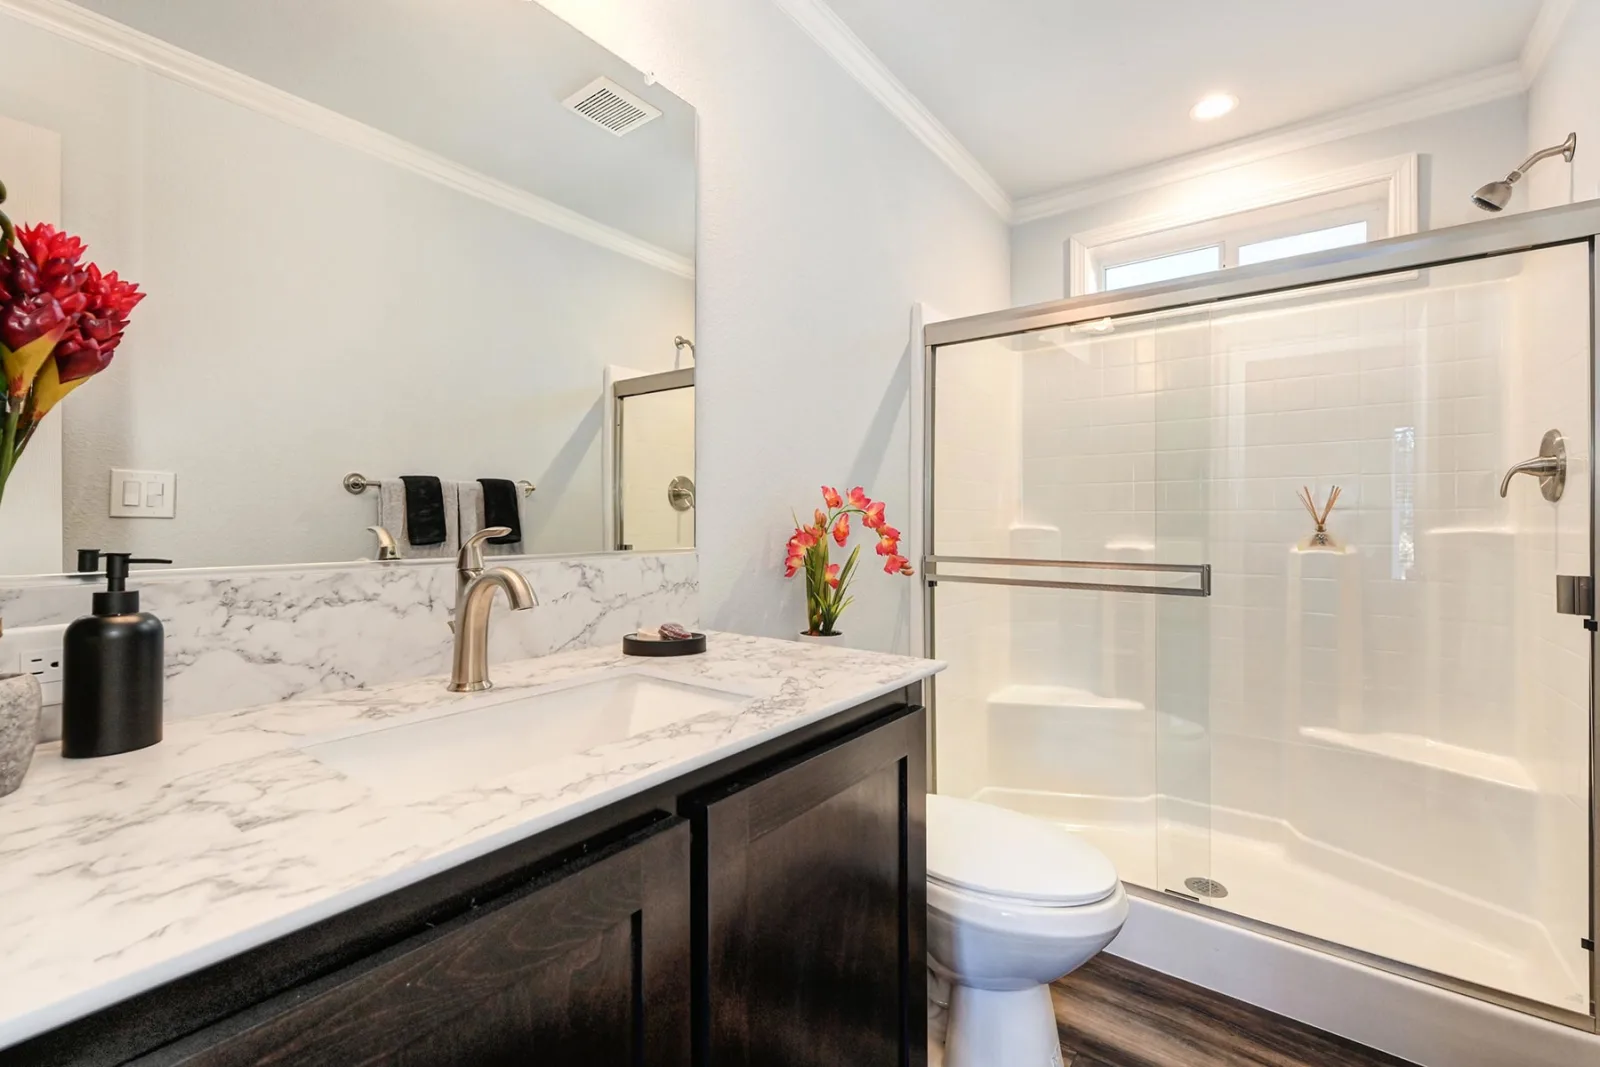
Bathroom
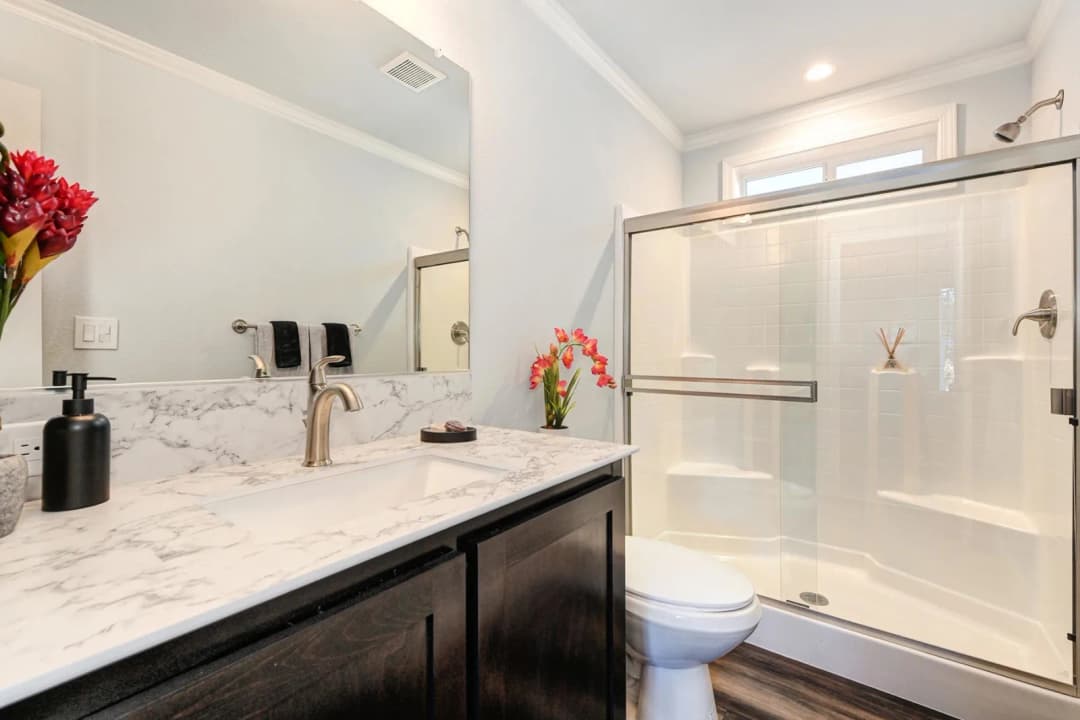
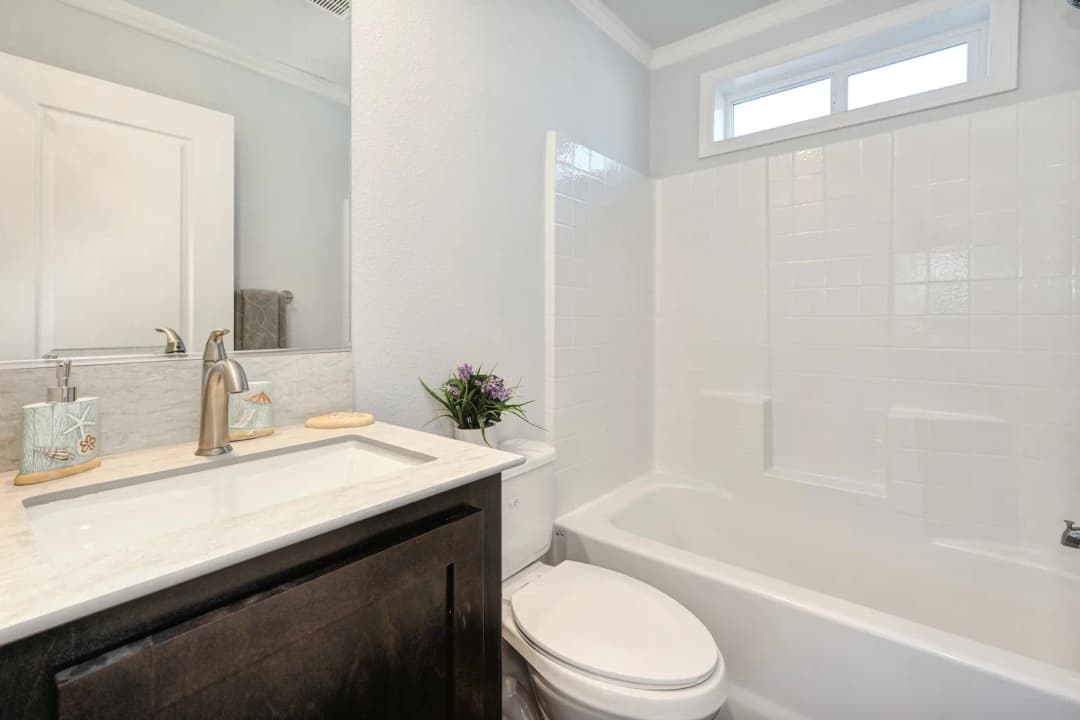
- THINSCAPE® Countertop
- THINSCAPE® 6” Backsplash
- One-Piece Fiberglass Tub/Shower
- Metal Two-Handle Faucets
- Oval Drop in Ceramic Sinks
- Elongated Commodes
- Counter Length Mirrors
- Primary Bath Bank of Drawers
- Towel Bar and Paper Holder
- THINSCAPE® Countertop
- THINSCAPE® 6” Backsplash
- One-Piece Fiberglass Tub/Shower
- Metal Two-Handle Faucets
- Oval Drop in Ceramic Sinks
- Elongated Commodes
- Counter Length Mirrors
- Primary Bath Bank of Drawers
- Towel Bar and Paper Holder
Interior
- 1/2” Drywall and 5/8” Ceiling Drywall
- Knock Down Texture with Square Corners
- 5/8” Tongue & Groove OSB Flooring
- 5 1/4” Painted Baseboards
- 3 1/4” Painted Cove Molding
- 18 oz. Shaw® Carpet with ColorGuard
- 6lb. Half-Inch Rebond Carpet Pad
- Designer Door Casing
- Wood Cased Windows
- Fauxwood Window Blinds
- Cambridge Style Passage Doors
- 4” LED Flush Lighting
- Rocker Design Electrical Switches
- Residential Wood Shelving Closets
- 1/2” Drywall and 5/8” Ceiling Drywall
- Knock Down Texture with Square Corners
- 5/8” Tongue & Groove OSB Flooring
- 5 1/4” Painted Baseboards
- 3 1/4” Painted Cove Molding
- 18 oz. Shaw® Carpet with ColorGuard
- 6lb. Half-Inch Rebond Carpet Pad
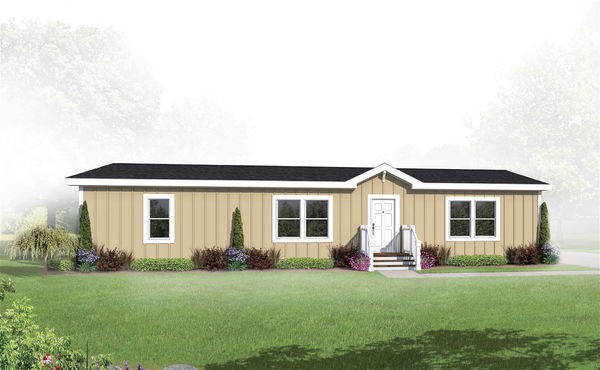
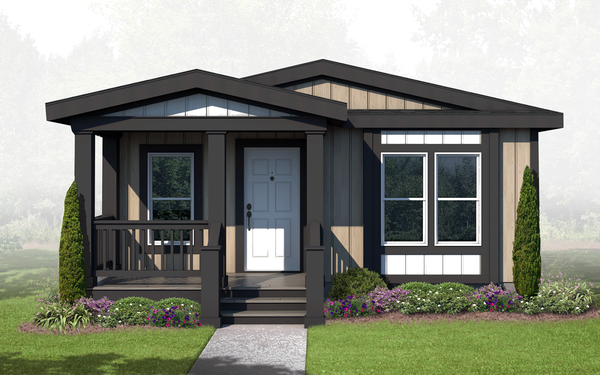
Images of homes are solely for illustrative purposes and should not be relied upon. Images may not accurately represent the actual condition of a home as constructed, and may contain options which are not standard on all homes.
Stone Harbor standard features
Construction
- Fiber Cement Siding
- 4” TruWood® Window Trim
- 4” TruWood® Door Trim
- TruWood® Fascia
- 30-Year Architectural Shingle
- 12” Residential Eaves
- 12” Front and Rear Overhang
- 2x6 Exterior Walls
- 2x4 Interior Walls
- Insulation: R19/19/11 (Free of Formaldehyde)
- Low-E Dual-Pane Windows
- 3/12 Roof Pitch
- 36” Inswing Door with Peephole/Knocker
- 32” Half Light Rear Door Interior Blind
- GFI Plug at Rear Door
- 8’ Flat Ceilings
Interior
- 1/2” Drywall and 5/8” Ceiling Drywall
- Knock Down Texture with Square Corners
- 5/8” Tongue & Groove OSB Flooring
- 5 1/4” Painted Baseboards
- 3 1/4” Painted Cove Molding
- 18 oz. Shaw® Carpet with ColorGuard
- 6lb. Half-Inch Rebond Carpet Pad
- Designer Door Casing
- Wood Cased Windows
- Fauxwood Window Blinds
- Cambridge Style Passage Doors
- 4” LED Flush Lighting
- Rocker Design Electrical Switches
- Residential Wood Shelving Closets
- 1/2” Drywall and 5/8” Ceiling Drywall
- Knock Down Texture with Square Corners
- 5/8” Tongue & Groove OSB Flooring
- 5 1/4” Painted Baseboards
- 3 1/4” Painted Cove Molding
- 18 oz. Shaw® Carpet with ColorGuard
- 6lb. Half-Inch Rebond Carpet Pad
- Designer Door Casing
- Wood Cased Windows
- Fauxwood Window Blinds
- Cambridge Style Passage Doors
- 4” LED Flush Lighting
- Rocker Design Electrical Switches
- Residential Wood Shelving Closets
Kitchen
- Shaker Style Wood Door Cabinets
- Soft-Close Hinges
- 18 Cu. Ft. Refrigerator
- 30” Gas Range
- Drawer over Door Construction
- Adjustable Shelving Overhead Cabinets
- THINSCAPE® Countertop
- THINSCAPE® 6” Backsplash
- Two-Cell Deep Stainless Sink
- Chrome Goose Neck Faucet
- USB Receptacle
- Toe-Kick Registers in Kitchen
- Plumbed for Ice Maker
- Shaker Style Wood Door Cabinets
- Soft-Close Hinges
- 18 Cu. Ft. Refrigerator
- 30” Gas Range
- Drawer over Door Construction
- Adjustable Shelving Overhead Cabinets
- THINSCAPE® Countertop
- THINSCAPE® 6” Backsplash
- Two-Cell Deep Stainless Sink
- Chrome Goose Neck Faucet
- USB Receptacle
- Toe-Kick Registers in Kitchen
- Plumbed for Ice Maker
Bathroom
- THINSCAPE® Countertop
- THINSCAPE® 6” Backsplash
- One-Piece Fiberglass Tub/Shower
- Metal Two-Handle Faucets
- Oval Drop in Ceramic Sinks
- Elongated Commodes
- Counter Length Mirrors
- Primary Bath Bank of Drawers
- Towel Bar and Paper Holder
- THINSCAPE® Countertop
- THINSCAPE® 6” Backsplash
- One-Piece Fiberglass Tub/Shower
- Metal Two-Handle Faucets
- Oval Drop in Ceramic Sinks
- Elongated Commodes
- Counter Length Mirrors
- Primary Bath Bank of Drawers
- Towel Bar and Paper Holder
Mechanical
- 100 Amp Service
- Wired for Electric Dryer
- 40-Gallon Gas Water Heater
- 80% AFUE Rated Gas Furnace
- VentilAire Attic Ventilation
- Water Shutoff Valves
- PEX Plumbing
- Perimeter Heat Ducts in Floor
- Graduated and Sealed Duct System
- 100 Amp Service
- Wired for Electric Dryer
- 40-Gallon Gas Water Heater
- 80% AFUE Rated Gas Furnace
- VentilAire Attic Ventilation
- Water Shutoff Valves
- PEX Plumbing
- Perimeter Heat Ducts in Floor
- Graduated and Sealed Duct System
About Skyline Woodland
Skyline Homes of Woodland is a quality supplier from Northern California. Skyline Homes is committed to building quality manufactured and modular homes at the very best prices and continues to provide home buyers the ability to live out the American dream of homeownership. Skyline Homes proudly serves California, currently offering 31 floor plans for order. Skyline Homes is a prominent name in the realm of manufactured and modular housing, renowned for its commitment to crafting comfortable and customizable homes that cater to diverse lifestyles. As a key division of the Skyline Champion Corporation, one of North America's leading manufacturers of manufactured homes, Skyline Homes brings decades of expertise to the forefront of housing solutions. With a comprehensive range of housing options, Skyline Homes offers a diverse selection of single-section and multi-section homes, each designed to provide an optimal blend of aesthetics, functionality, and practicality. Whether you're seeking a cozy dwelling or a spacious family home, their extensive portfolio boasts various floor plans that cater to individual preferences. One of the defining features of Skyline Homes is their dedication to customization. Recognizing that every homeowner has unique needs and aspirations, Skyline Homes allows buyers to tailor certain aspects of their homes, from interior layouts to finishes and fixtures. This commitment to personalization ensures that each home reflects the distinctive style and requirements of its occupants. Quality craftsmanship is at the heart of every Skyline Home. Melding modern innovation with traditional building techniques, their homes are constructed to the highest standards, ensuring durability and longevity. This commitment to quality extends to every detail, from energy-efficient features to well-designed living spaces that seamlessly blend comfort and functionality. Skyline Homes' reputation goes beyond bricks and mortar; it's a testament to their unwavering commitment to enhancing lives through housing solutions. As a trusted name in the industry, Skyline Homes continues to provide individuals and families with the opportunity to enjoy the comfort and convenience of homeownership, all while embracing the joys of customization and modern design. In the world of housing, Skyline Homes stands as a beacon of innovation, quality, and the pursuit of personalized living spaces. With a legacy that speaks of excellence, they invite you to explore their range of homes that redefine what it means to find your place in the world.

Eave Homes
Affordable homes at your fingertips