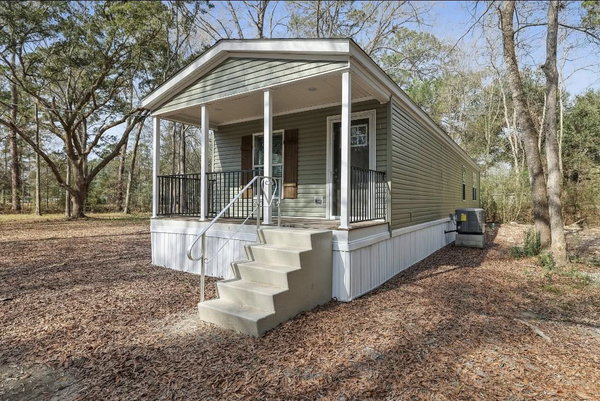
BG Manufacturing series

Eave Homes
Affordable homes at your fingertips
Eave Homes
Affordable homes at your fingertips
$151K
|$648/mo
The open design connects the bright living room, modern kitchen, and dining area, creating a welcoming atmosphere. The master suite includes a private bath, while the second bedroom and bath provide flexibility for guests or family. The Simon combines efficient design and modern comfort, ideal for those seeking a cozy yet stylish home.
2 Bed
2 Bath
1,056 Sq. Ft.
1 Section
$154K
|$661/mo
The open living room flows seamlessly into a modern kitchen with an island and convenient dining space, perfect for daily living or entertaining. The master suite provides privacy with a spacious bath, while the secondary bedrooms are ideal for family or guests. Thoughtfully designed for comfort and efficiency, The Nathaniel delivers contemporary living in a smart, compact design.
3 Bed
2 Bath
1,200 Sq. Ft.
1 Section
$159K
|$682/mo
The open kitchen connects to a spacious living area, creating a warm and inviting atmosphere. The master suite offers privacy with a stylish bath, while the additional bedrooms provide comfort for family or guests. The Andrew 80 blends functionality and modern charm, offering the ideal space for comfortable everyday living.
4 Bed
2 Bath
1,200 Sq. Ft.
1 Section
The Disciple Series / The Moses built by BG Manufacturing delivers 2280 sq. ft. of modern living space with 4 bedrooms and 2 bathrooms. This well-planned design highlights an open living room and kitchen with a spacious island, complemented by a separate dining area and a large foyer entry off the covered porch. The master suite is tucked at the opposite end of the home for added privacy, featuring a walk-in closet and a spa-style bath with a pedestal tub, glass panel shower, and dual vanities. Three secondary bedrooms, a full second bath, and a dedicated utility room round out the layout. The Moses blends efficiency, comfort, and style – ideal for today’s practical homeowner.
3 Bed
2 Bath
1,200 Sq. Ft.
1 Section
$154K
|$661/mo
The open layout connects the living room and kitchen, creating a warm and inviting atmosphere for gatherings. The master suite includes a private bath, while the additional bedrooms are thoughtfully placed for comfort and privacy. The Matthew blends modern efficiency with timeless design, perfect for everyday living.
3 Bed
2 Bath
1,216 Sq. Ft.
1 Section
$154K
|$661/mo
This well-planned design highlights an open living room and kitchen with a central island, offering a perfect setting for both family meals and entertaining. The master suite includes a private bath, while the secondary bedrooms provide comfort and flexibility. The Andrew blends efficiency, comfort, and style—ideal for today’s practical homeowner.
3 Bed
2 Bath
1,216 Sq. Ft.
1 Section
$191K
|$820/mo
The open-concept design seamlessly connects the spacious living room, dining area, and modern kitchen with a center island, perfect for gatherings and daily living. The master suite includes a luxurious private bath, while the secondary bedrooms provide comfort and space for family or guests. The Phillip combines modern design with everyday practicality.
3 Bed
2 Bath
1,800 Sq. Ft.
2 Sections
$198K
|$850/mo
The open-concept living area connects a modern kitchen with island, spacious dining area, and inviting living room. The master suite features a luxurious bath and generous closet space, while the additional bedrooms provide comfort and privacy. Blending modern design with everyday functionality, The King David 64 offers a beautifully balanced home experience.
3 Bed
3 Bath
1,920 Sq. Ft.
2 Sections
$207K
|$889/mo
A large open-concept living area connects the kitchen, dining, and spacious living room, creating a welcoming flow for everyday living. The master suite includes a private bath, while the additional bedrooms provide comfort and space for family or guests. Designed for modern convenience and timeless appeal, The Thaddeus is a perfect blend of style and functionality.
4 Bed
2 Bath
1,740 Sq. Ft.
2 Sections
$189K
|$811/mo
The open layout connects a spacious living room, dining area, and modern kitchen with an island, creating the perfect space for gatherings. The master suite includes a large private bath, while the additional bedrooms provide flexibility for family or guests. The Peter 58 blends comfort, function, and modern appeal to suit today’s lifestyle needs.
4 Bed
2 Bath
1,740 Sq. Ft.
2 Sections
$205K
|$880/mo
The open-concept kitchen flows into the dining and living areas, creating an inviting space for family gatherings. The master suite features a relaxing private bath, while the additional bedrooms and den offer plenty of flexibility. The King David 76 delivers modern comfort and timeless design in a spacious layout perfect for any lifestyle.
4 Bed
2 Bath
2,280 Sq. Ft.
2 Sections
$209K
|$897/mo
When buyers want space, style, and functionality all in one package, The Jeremiah by BG Manufacturing delivers in a big way. Part of the Disciple Series, this impressive 4-bedroom, 2-bathroom doublewide offers approximately 2280 square feet of thoughtfully designed living space built for modern families and everyday comfort. Inside, an open-concept layout creates the perfect flow between the spacious living room, dining area, and large kitchen with center island, making entertaining and daily living feel effortless. The private master suite offers a relaxing retreat with a luxurious bath and walk-in closet, while three additional bedrooms provide flexibility for family, guests, or home office space. A dedicated utility room and ample storage throughout add convenience buyers will appreciate.
4 Bed
2 Bath
2,280 Sq. Ft.
2 Sections
The Disciple Series / The Moses built by BG Manufacturing delivers 2280 sq. ft. of modern living space with 4 bedrooms and 2 bathrooms. This well-planned design highlights an open living room and kitchen with a spacious island, complemented by a separate dining area and a large foyer entry off the covered porch. The master suite is tucked at the opposite end of the home for added privacy, featuring a walk-in closet and a spa-style bath with a pedestal tub, glass panel shower, and dual vanities. Three secondary bedrooms, a full second bath, and a dedicated utility room round out the layout. The Moses blends efficiency, comfort, and style – ideal for today’s practical homeowner.
4 Bed
2 Bath
2,280 Sq. Ft.
2 Sections
$207K
|$889/mo
The spacious living room flows seamlessly into the dining area and modern kitchen with a large island, perfect for entertaining. A private master suite includes a luxurious bath, while the additional bedrooms and den provide versatile space for family and guests. The King David 80 delivers comfort, style, and functionality for everyday living.
4 Bed
2 Bath
2,400 Sq. Ft.
2 Sections
$209K
|$897/mo
When your buyers are ready to move up, The Bethel by BG Manufacturing is ready to deliver. Part of the Disciple Series, this impressive 4-bedroom, 2-bathroom doublewide offers 2250 square feet of spacious, well-appointed living that makes a statement from the moment you step onto the front porch. Inside, four generously sized bedrooms give growing families, multi-generational households, and buyers who simply want room to breathe exactly what they have been looking for. The master suite is a true retreat, complete with a private bath and dedicated closet space designed to impress. A functional utility room keeps daily life organized, while the thoughtful layout ensures every square foot is put to good use.
4 Bed
2 Bath
2,400 Sq. Ft.
2 Sections
$202K
|$867/mo
Its open layout connects the kitchen, dining, and living areas for seamless flow and functionality. The spacious master suite includes a private bath, while the additional bedrooms and den provide flexibility for family and guests. The Peter 76 is thoughtfully crafted to combine comfort, space, and modern design for today’s lifestyles.
5 Bed
3 Bath
2,280 Sq. Ft.
2 Sections
$207K
|$889/mo
Its open design connects the kitchen, dining, and living areas, creating a spacious flow ideal for daily living and entertaining. The primary suite includes a luxurious private bath, while additional bedrooms provide comfort and flexibility. The Thaddeus 76 is perfect for families seeking both style and functionality.
5 Bed
3 Bath
2,280 Sq. Ft.
2 Sections