Eave Homes logo
Home
Our Story
Browse Homes
Virtual Tours
Reviews
Adam
Get Pre-Qualified
Home
Our Story
Browse Homes
Virtual Tours
Reviews
Adam
Get Pre-Qualified
More
  1. Catalog
  2. Cavco Austin (Palm Harbor)

Cavco Austin (Palm Harbor) series

View all series


Eave Homes logo

Eave Homes

Affordable homes at your fingertips

    Pages

    HomeOur StoryBrowse HomesVirtual ToursReviewsFAQ

    Help

    Contact usTerms of ServicePrivacy Policy

    Get started with Eave Homes

    Find, design, and order your next home in a few clicks.

    Sign up

    Dealer License #:

    Powered by BuildTrove.com
    Company logo

    Company logo
    Build with

    Our homes

    View all homes
    See More Homes

    3 bedroom homes

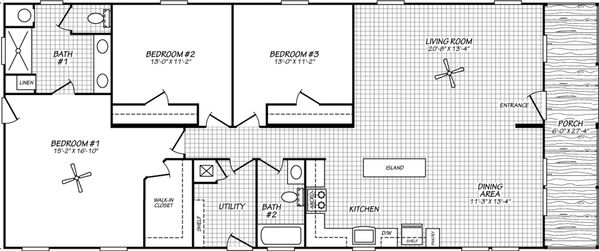
    Fantasy island 28543f floor plan home features

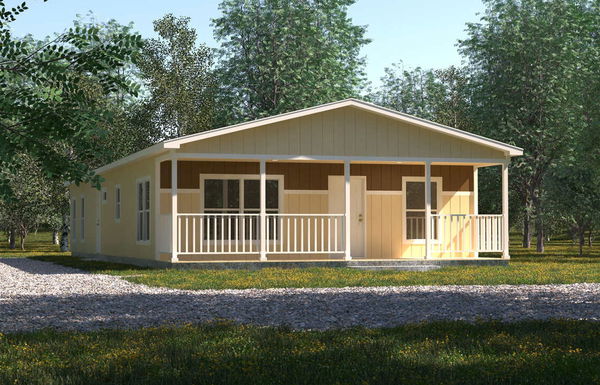
    Fantasy island 28543f hero, elevation, and exterior home features

    Fantasy Island 28543F

    3 Bed

    2 Bath

    1,458 Sq. Ft.

    2 Sections

    View detailsDesign home
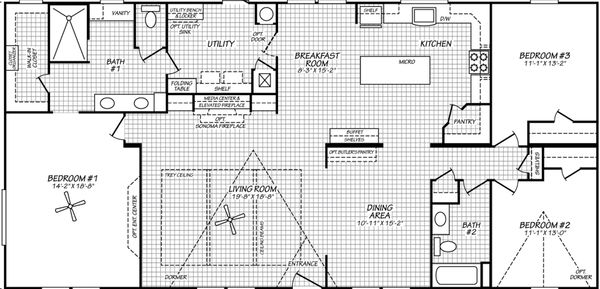
    Urban homestead 28563c floor plan home features

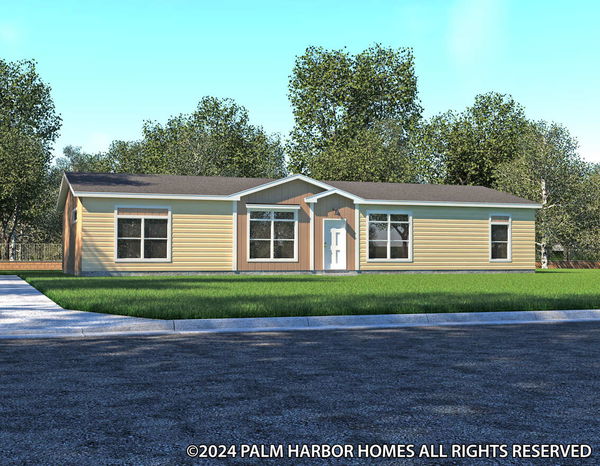
    Urban homestead 28563c hero, elevation, and exterior home features

    Urban Homestead 28563C

    3 Bed

    2 Bath

    1,530 Sq. Ft.

    2 Sections

    View detailsDesign home
    Community 28 28663a floor plan home features

    Community 28 28663a hero, elevation, and exterior home features

    Community 28 28663A

    3 Bed

    2 Bath

    1,640 Sq. Ft.

    2 Sections

    View details
    Cambridge 32563a floor plan home features

    Cambridge 32563a hero, elevation, and exterior home features

    Cambridge 32563A

    3 Bed

    2 Bath

    1,736 Sq. Ft.

    2 Sections

    View detailsDesign home
    Urban value 32563a floor plan home features

    Urban value 32563a elevation, exterior, and hero home features

    Urban Value 32563A

    3 Bed

    2 Bath

    1,736 Sq. Ft.

    2 Sections

    View detailsDesign home
    Cimarron 32563a floor plan home features

    Cimarron 32563a hero, elevation, and exterior home features

    Cimarron 32563A

    3 Bed

    2 Bath

    1,736 Sq. Ft.

    2 Sections

    View detailsDesign home
    Belterra 32603b floor plan home features

    Belterra 32603b hero, elevation, and exterior home features

    Belterra 32603B

    3 Bed

    2 Bath

    1,860 Sq. Ft.

    2 Sections

    View detailsDesign home
    Vintage farmhouse 32643c floor plan home features

    Vintage farmhouse 32643c hero, elevation, and exterior home features

    Vintage Farmhouse 32643C

    3 Bed

    2 Bath

    1,984 Sq. Ft.

    2 Sections

    View details
    Belterra flex 47603a floor plan home features

    Belterra flex 47603a hero, elevation, and exterior home features

    Belterra Flex 47603A

    3 Bed

    2 Bath

    2,178 Sq. Ft.

    3 Sections

    View details
    Vintage farmhouse flex 47643a floor plan home features

    Vintage farmhouse flex 47643a hero, elevation, and exterior home features

    Vintage Farmhouse Flex 47643a

    3 Bed

    2 Bath

    2,302 Sq. Ft.

    3 Sections

    View details
    Sonora ii 32763b hero, elevation, and exterior home features

    Sonora II 32763B

    3 Bed

    2 Bath

    2,356 Sq. Ft.

    2 Sections

    View detailsDesign home

    4 bedroom homes

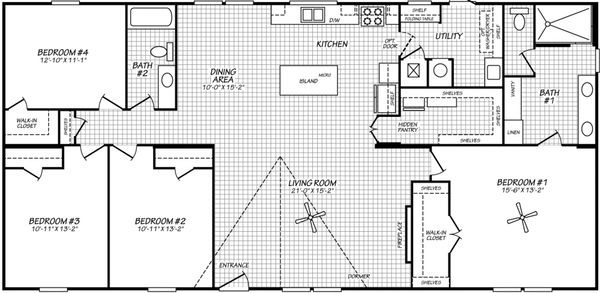
    El rancho 32764a floor plan home features

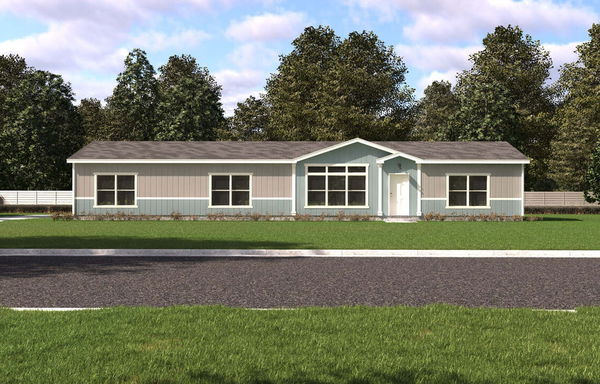
    El rancho 32764a hero, elevation, and exterior home features

    El Rancho 32764A

    4 Bed

    2 Bath

    1,984 Sq. Ft.

    2 Sections

    Design home
    Design home
    Design home
    Design home
    View details
    Design home
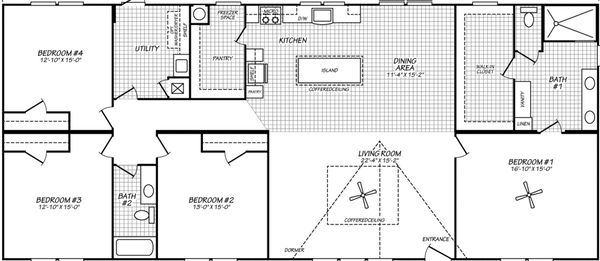
    Cambridge 32644a floor plan home features

    Cambridge 32644a hero, elevation, and exterior home features

    Cambridge 32644A

    4 Bed

    2 Bath

    1,984 Sq. Ft.

    2 Sections

    View detailsDesign home
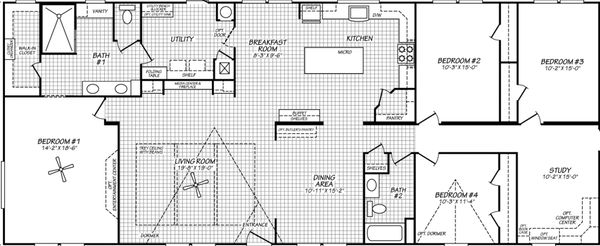
    Belterra ii 32684b floor plan home features

    Belterra ii 32684b hero, elevation, and exterior home features

    Belterra II 32684B

    4 Bed

    2 Bath

    2,108 Sq. Ft.

    2 Sections

    View detailsDesign home
    Big bend 32764g kitchen and hero home features

    Big Bend 32764G

    4 Bed

    2 Bath

    2,223 Sq. Ft.

    2 Sections

    View detailsDesign home
    Cambridge 32724a floor plan home features

    Cambridge 32724a hero, elevation, and exterior home features

    Cambridge 32724A

    4 Bed

    2 Bath

    2,232 Sq. Ft.

    2 Sections

    View detailsDesign home
    Luxe haven 32724a floor plan home features

    Luxe haven 32724a hero, elevation, and exterior home features

    Luxe Haven 32724A

    4 Bed

    2 Bath

    2,232 Sq. Ft.

    2 Sections

    View detailsDesign home
    Hacienda 41604a floor plan home features

    Hacienda 41604a hero, elevation, and exterior home features

    Hacienda 41604A

    4 Bed

    3 Bath

    2,338 Sq. Ft.

    3 Sections

    View detailsDesign home
    Hacienda flex 57604a floor plan home features

    Hacienda flex 57604a hero, elevation, and exterior home features

    Hacienda Flex 57604A

    4 Bed

    3 Bath

    2,338 Sq. Ft.

    3 Sections

    View detailsDesign home
    Vintage farmhouse ii 32764h floor plan home features

    Vintage farmhouse ii 32764h hero, elevation, and exterior home features

    Vintage Farmhouse II 32764H

    4 Bed

    2 Bath

    2,356 Sq. Ft.

    2 Sections

    View detailsDesign home
    Belterra iii 32764j floor plan home features

    Belterra iii 32764j hero, elevation, and exterior home features

    Belterra III 32764J

    4 Bed

    2 Bath

    2,356 Sq. Ft.

    2 Sections

    View detailsDesign home
    El rancho iv 32764a floor plan home features

    El rancho iv 32764a hero, elevation, and exterior home features

    El Rancho IV 32764A

    4 Bed

    3 Bath

    2,356 Sq. Ft.

    2 Sections

    View detailsDesign home
    Belterra ii flex 47684b floor plan home features

    Belterra ii flex 47684b hero, elevation, and exterior home features

    Belterra II Flex 47684B

    4 Bed

    2 Bath

    2,426 Sq. Ft.

    3 Sections

    View detailsDesign home
    Hacienda ii 41664a floor plan home features

    Hacienda ii 41664a hero, elevation, and exterior home features

    Hacienda II 41664A

    4 Bed

    3 Bath

    2,580 Sq. Ft.

    3 Sections

    View detailsDesign home
    Belterra iii flex 47764c floor plan home features

    Belterra iii flex 47764c hero, elevation, and exterior home features

    Belterra III Flex 47764C

    4 Bed

    2 Bath

    2,674 Sq. Ft.

    3 Sections

    View detailsDesign home
    Vintage farmhouse ii flex 47764a floor plan home features

    Vintage farmhouse ii flex 47764a hero, elevation, and exterior home features

    Vintage Farmhouse II Flex 47764A

    4 Bed

    2 Bath

    2,674 Sq. Ft.

    3 Sections

    View detailsDesign home
    La belle 41764d floor plan home features

    La belle 41764d hero, elevation, and exterior home features

    La Belle 41764D

    4 Bed

    3 Bath

    2,897 Sq. Ft.

    3 Sections

    View detailsDesign home
    Hacienda ii flex 57664a floor plan home features

    Hacienda ii flex 57664a interior and hero home features

    Hacienda II Flex 57664A

    4 Bed

    3 Bath

    2,947 Sq. Ft.

    4 Sections

    View detailsDesign home
    Hacienda iii 41764a hero, elevation, and exterior home features

    Hacienda III 41764A

    4 Bed

    3.5 Bath

    3,012 Sq. Ft.

    3 Sections

    View detailsDesign home
    Evolution 41764c floor plan home features

    Evolution 41764c hero, elevation, and exterior home features

    Evolution 41764C

    4 Bed

    2 Bath

    3,116 Sq. Ft.

    3 Sections

    View detailsDesign home
    Evolution flex 57764c floor plan home features

    Evolution flex 57764c floor plan home features

    Evolution Flex 57764C

    4 Bed

    2 Bath

    3,366 Sq. Ft.

    3 Sections

    View detailsDesign home
    Hacienda iii flex 57764a floor plan home features

    Hacienda iii flex 57764a floor plan home features

    Hacienda III Flex 57764A

    4 Bed

    3.5 Bath

    3,379 Sq. Ft.
    4 Sections

    View detailsDesign home